Search

Leave a Message

Thank you for your message. I will be in touch with you shortly.

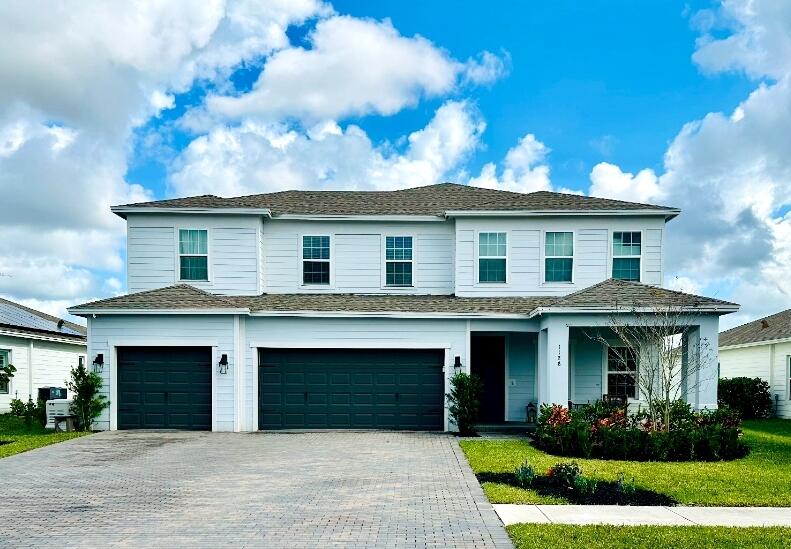
1128 Harvester Crossing
VIEW PHOTOS
$765,000

1128 Harvester Crossing

5 Beds 4 Baths 3,234 Sq.Ft. 10,018.8 Sq.Ft.

Description

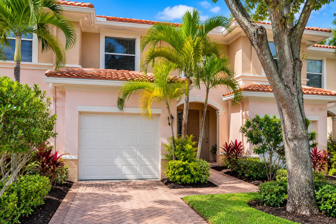
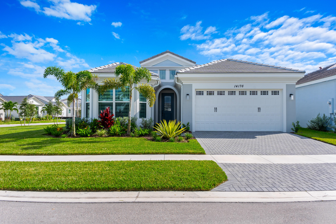
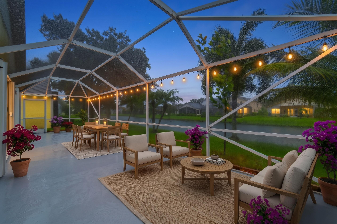
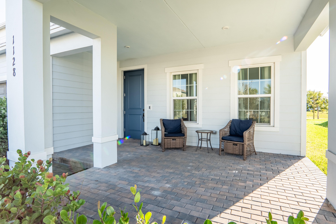
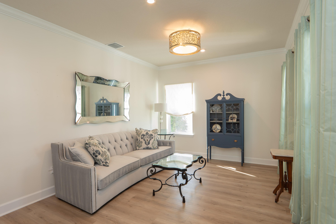
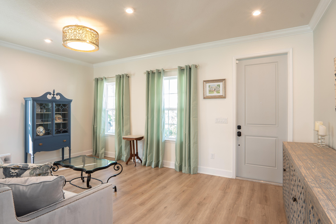
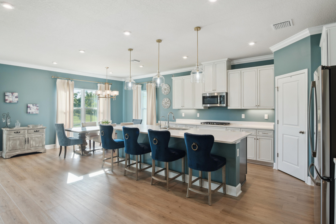
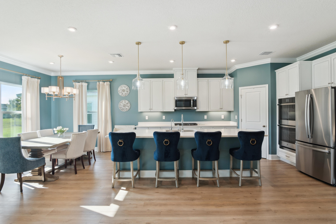
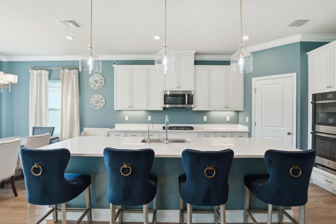
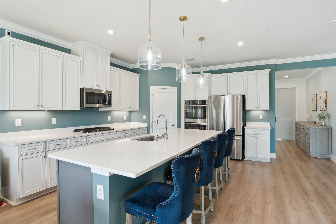
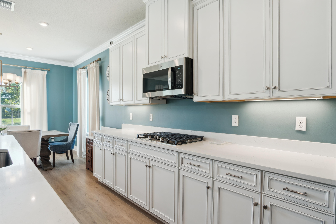
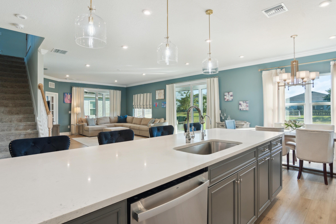
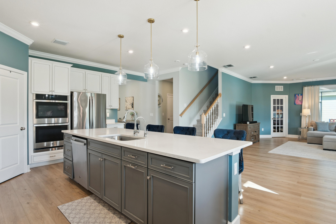
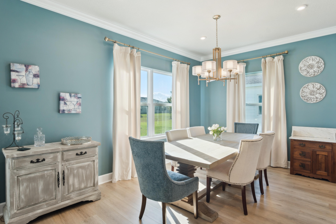
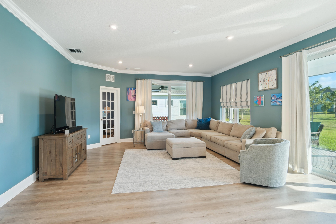
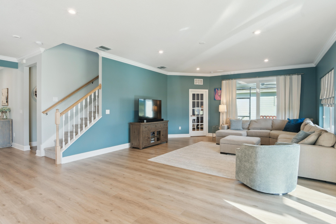
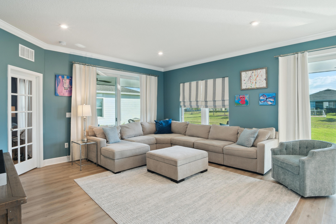
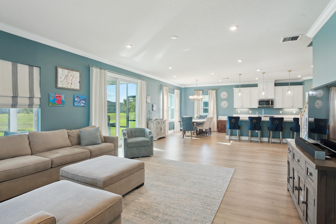
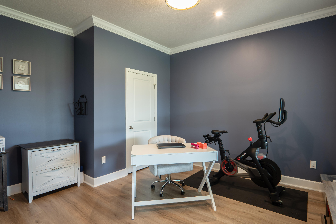
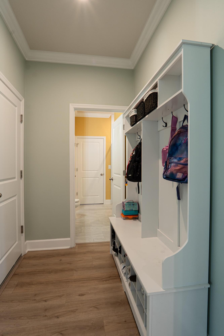
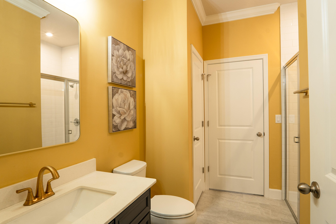
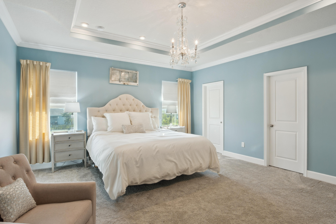
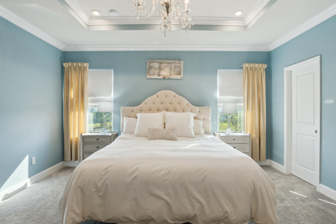
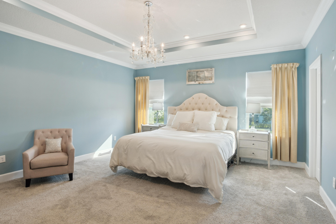
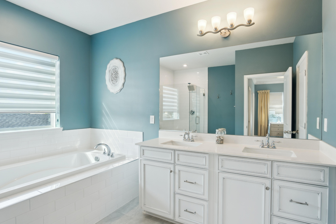
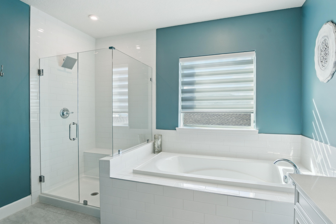
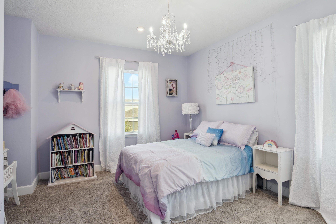
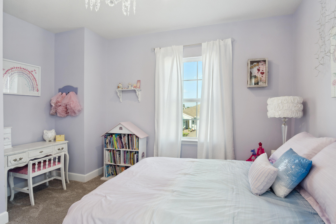
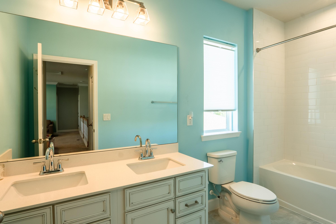
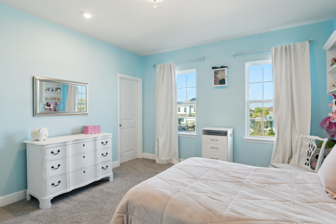
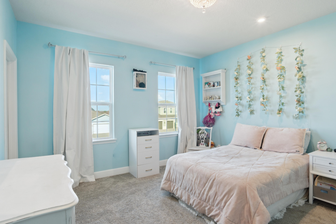
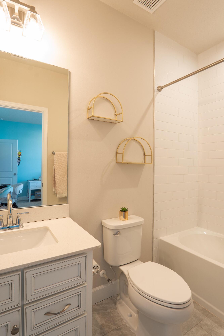
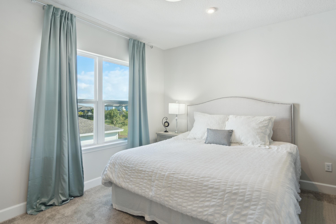
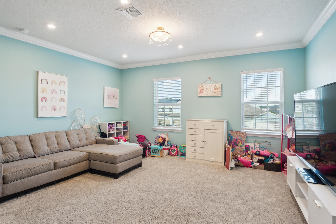
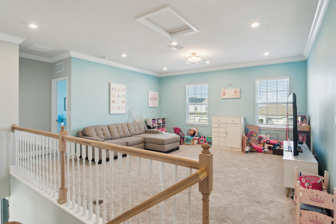
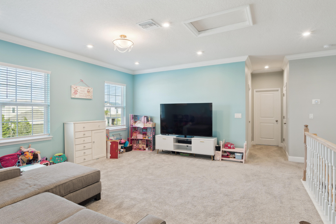
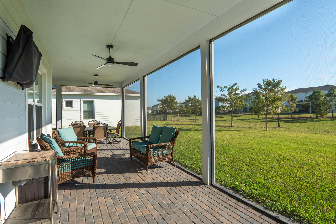
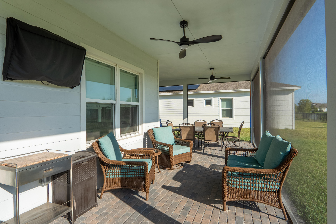
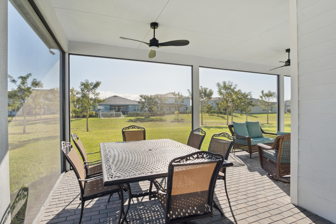
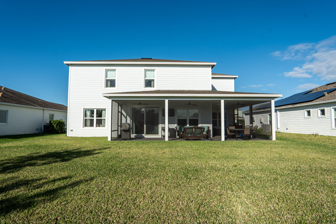
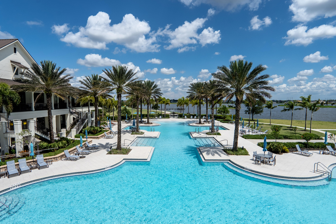
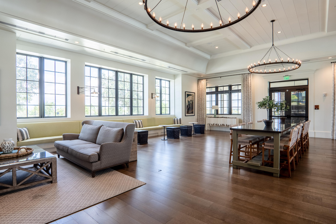
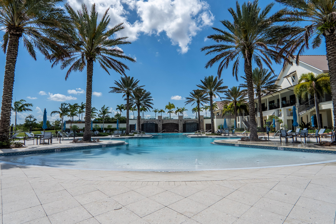
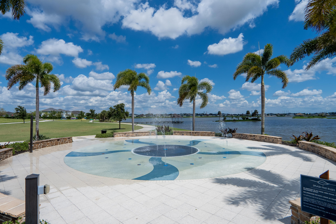
Ryan Oakton Model with many upgrades. Whole House Generator, Whole house water system, crown moldings, all new faucets & light fixtures in bathrooms, upgraded flooring, custom closets, cat 5 thru out, high hats thru out, under counter lighting. Double Oven, Double sliders to extended screened in Lenai with ceiling fans, french door to office. Extra Large Loft, 2 suites, laundry on 2nd floor. Resort style pool, gym, club house, walking trails & tons of activities.

Share Property

Location

1128 Harvester Crossing, Loxahatchee, FL 33470

Status

Sold

Date Sold

April 7, 2025

Property Amenities

Interior
Laundry room Inside, Laundry Closet
Appliances Cooktop, Dryer, Dishwasher, Microwave, Oven, Refrigerator, Water Softener, Washer
Flooring Carpet, Laminate
Total Bedrooms: 5
Full Bathrooms: 4
Other Interior Features Bathtub, Dual Sinks, Kitchen Island, Living/Dining Room, Pantry, Storage, Soaking Tub, Separate Shower, Upper Level Primary, Walk-In Closet(s)
Area & Lot
Total area 4,620 Sq.Ft.
Lot Area 10,018.8 Sq.Ft.
Living area 3,234 Sq.Ft.
MLS® ID R11059164
Year Built 2022
High School Wellington
Middle School Wellington Landings
Elementary School Binks Forest
Water Frontage None
Architecture Styles Traditional
Type Residential
Status Sold
Exterior
Stories 2
Pool Association
Air conditioning Central Air
Heat type Central
Water Source Public
Garage Space 3.0
Security Features Security System Owned, Gated with Guard, Gated Community
Other Exterior Features Outdoor Living Area, Room For Pool
Parking Attached, Garage, Garage Door Opener
Lot Features Sprinklers Automatic, Sprinkler System, 1/4 Acre
Roof Composition, Shingle
Utilities Natural Gas Available, Water Available
Finance
Sales Price $765,000
HOA Fees $308 monthly
Real Estate Tax $12,225 yearly

360 Virtual Tour

Take a tour of this property

Your Next Move, Thoughtfully Curated.

Every move marks the beginning of a new chapter. Whether you're growing your family, embracing a new lifestyle, investing in your future, or searching for something exceptional, I help you find the right fit for where life is taking you. With a thoughtful strategy, deep market knowledge, and a personal, hands-on approach, I make the buying and selling experience feel seamless, informed, and tailored to you.