Search

Leave a Message

Thank you for your message. I will be in touch with you shortly.

14176 Foothill Fls Way
VIEW PHOTOS
$675,000

14176 Foothill Fls Way

4 Beds 3 Baths 2,325 Sq.Ft. 9,147.6 Sq.Ft.

Description

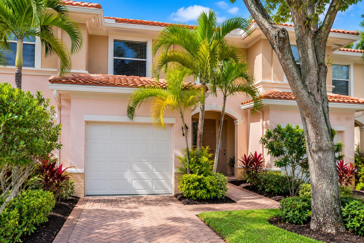
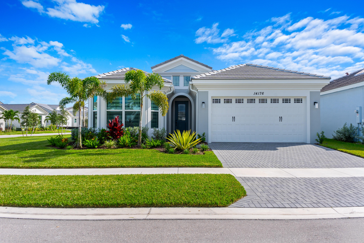
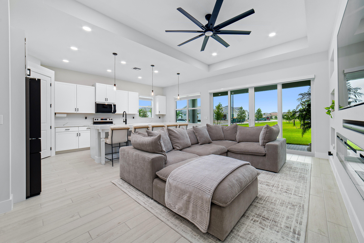
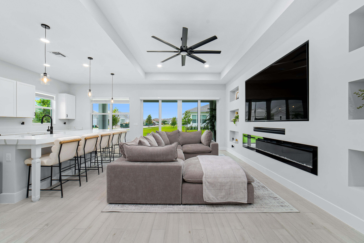
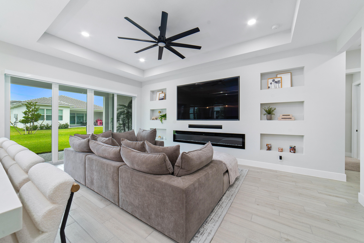
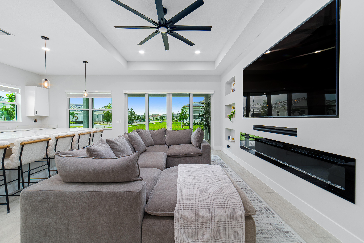
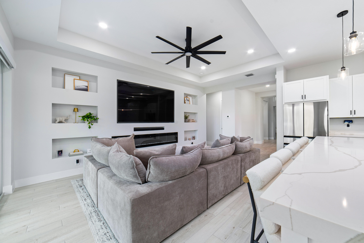
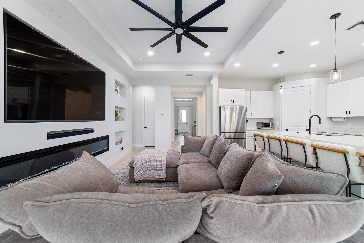
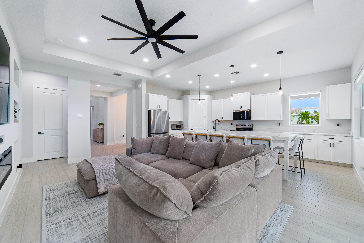
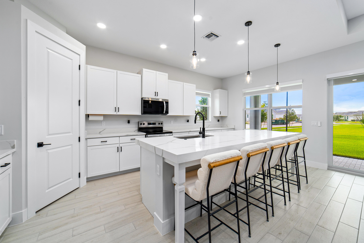
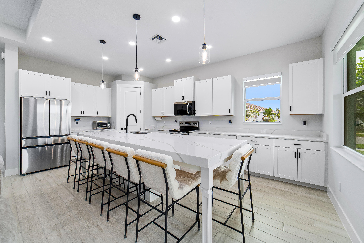
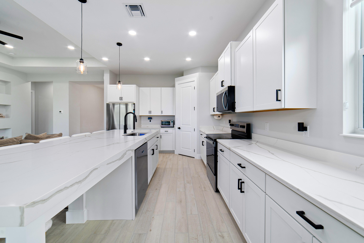
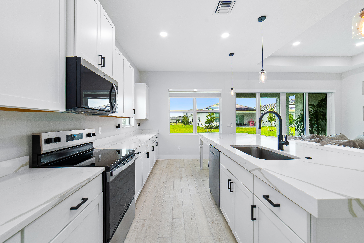
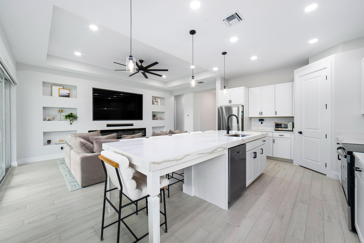
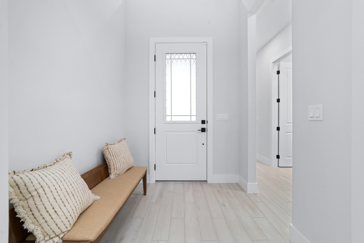
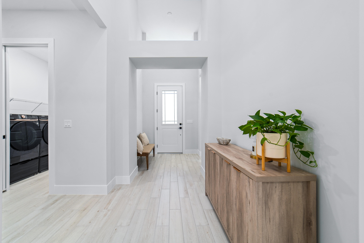
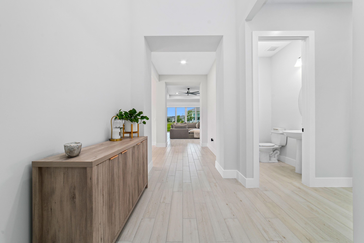
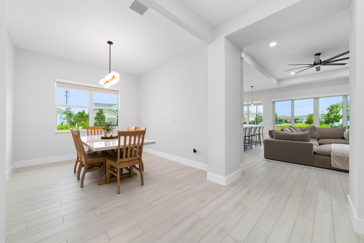
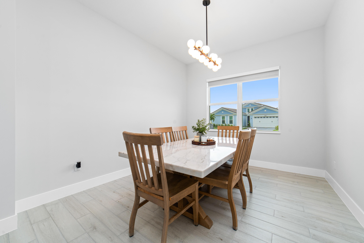
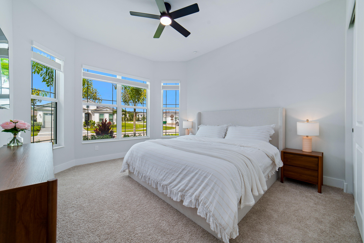
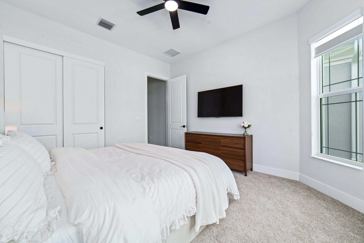
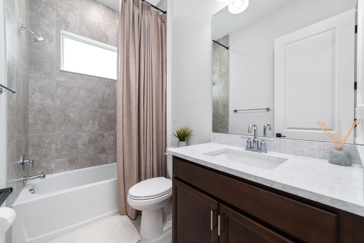
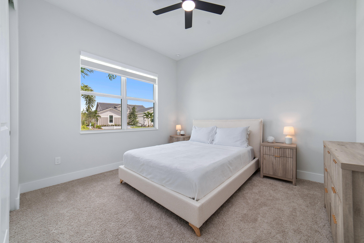
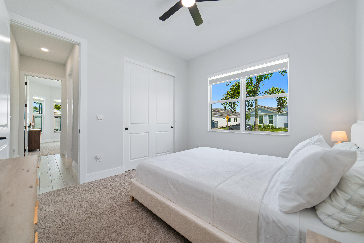
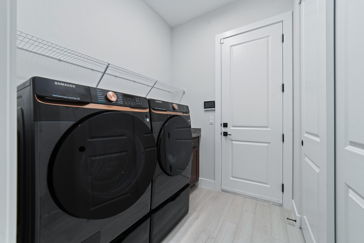
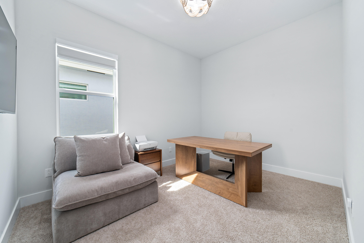
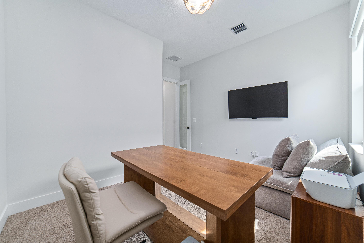
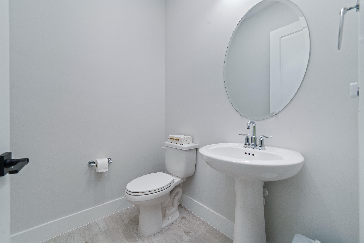
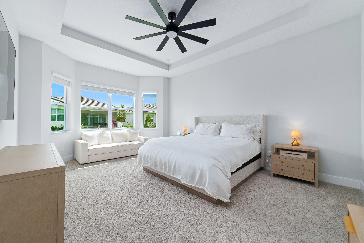
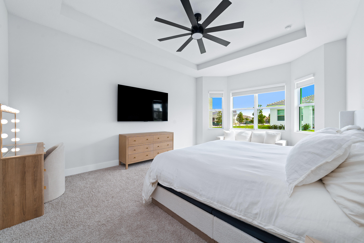
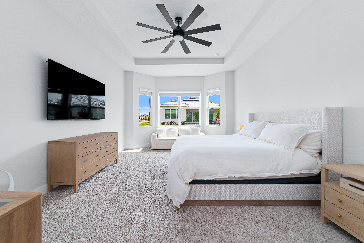
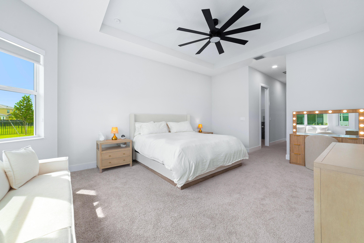
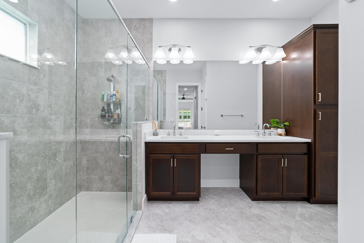
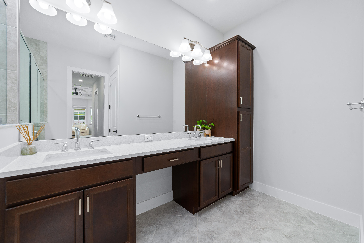
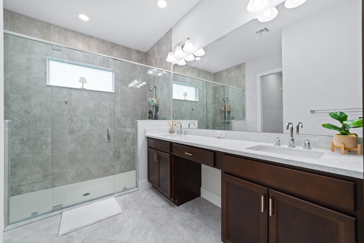
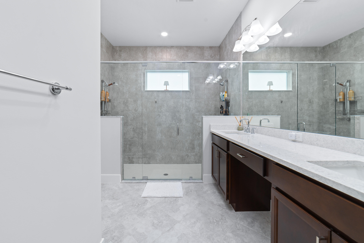
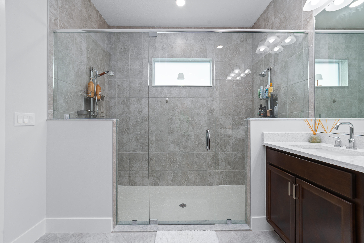
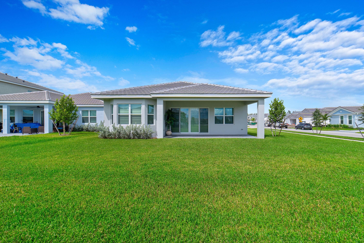
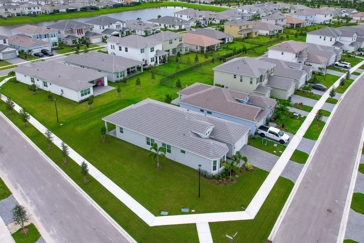
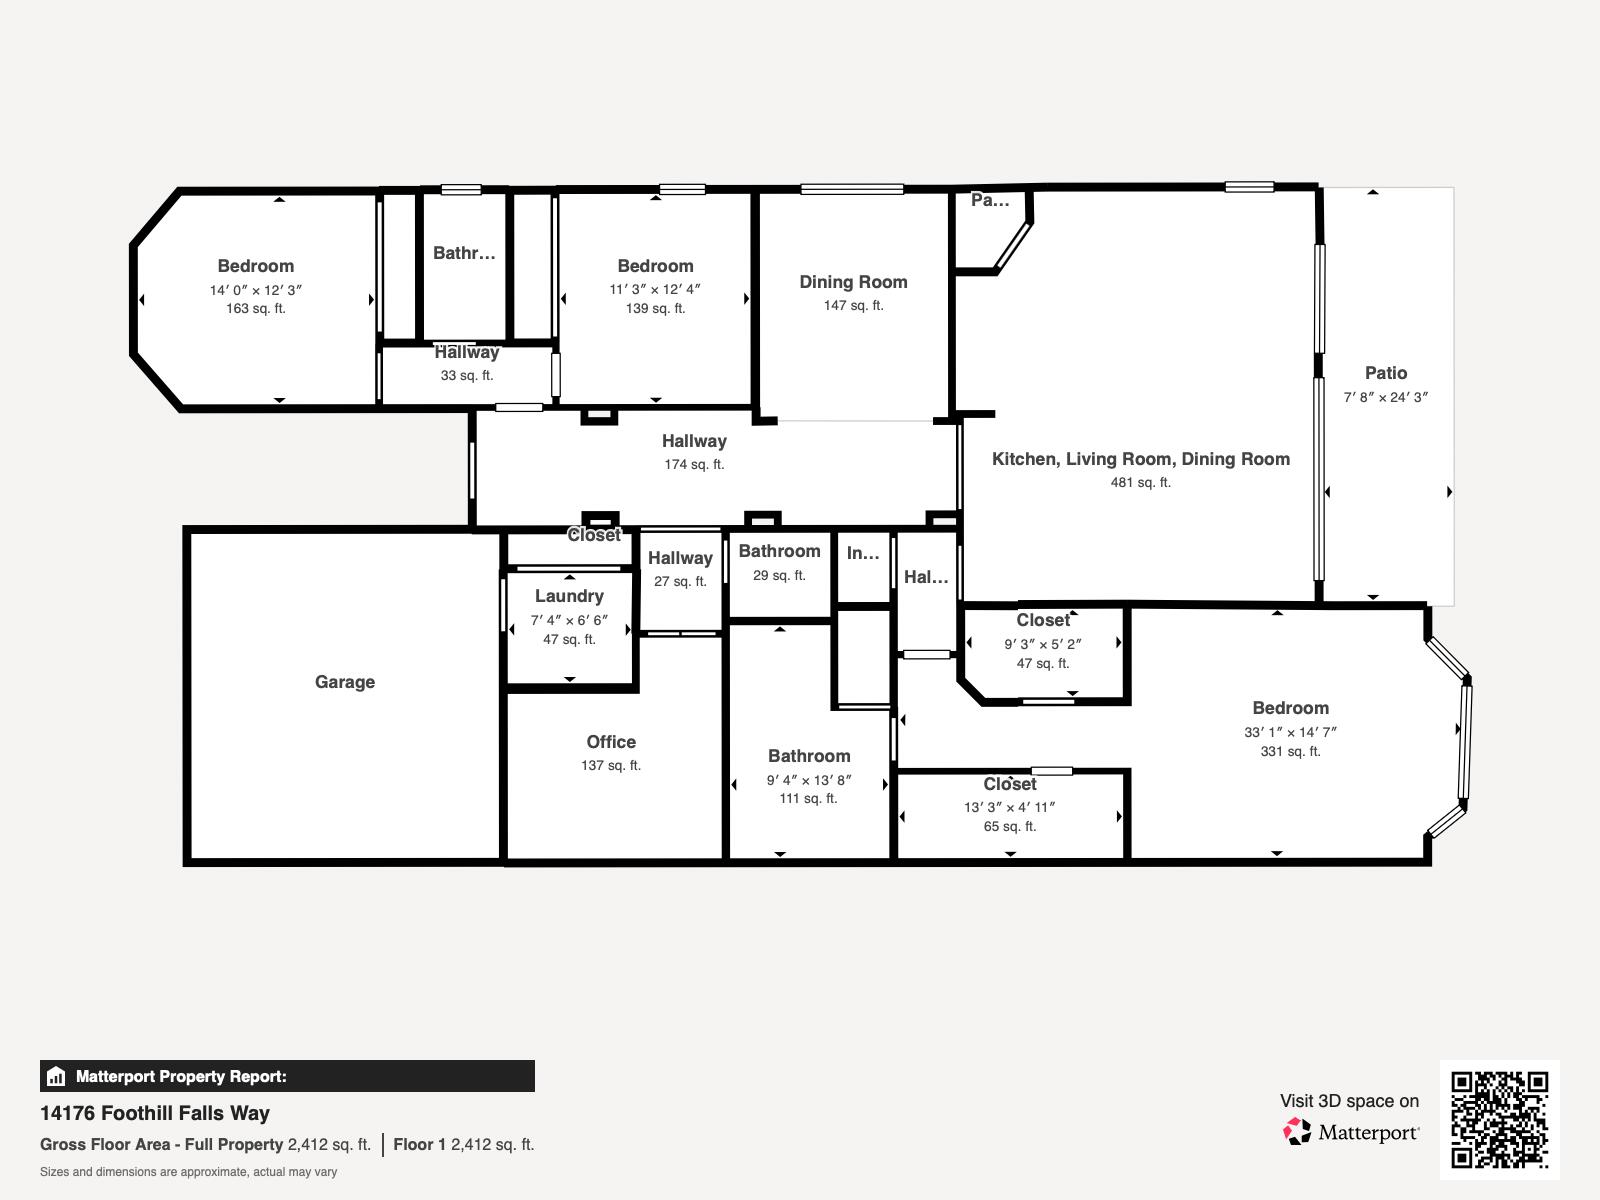
14176 Foothill Falls offers so much more than new construction. Thoughtfully customized and layered with designer upgrades, this home feels polished, warm and complete from the moment you enter through the door. Beyond the new roof, impact glass, in-wall pest control system, EV charging station and desirable corner lot, the attention to detail is everywhere. Stylish light fixtures and fans, custom window treatments throughout, and a built-in wall unit featuring space for a 98-inch TV, new Sonos soundbar and display niches create a living space that feels both sophisticated and personal. The kitchen is anything but builder-basic, with upgraded appliances, an extended island featuring a dramatic 3-inch mitered-edge countertop, plus expanded countertops and cabinetry for additional workspace and storage. Warm wood-look tile plank flooring flows throughout the main living areas, while plush, sound-dampening carpet adds comfort to the bedrooms and office. The fourth bedroom is currently staged as an office with glass doors, creating a polished and flexible work-from-home space. Furniture is negotiable. Thoughtful upgrades continue throughout the home with a front-loading washer and dryer on raised pedestals, frameless glass shower enclosures, upgraded bathroom countertops and designer shower tile. Every detail has been considered, every upgrade is already completed. No waiting on construction, no adding upgrades after closing and nothing cookie-cutter about it. Not all newer homes are created equal, and this is the one you've been waiting for.

Share Property

Location

14176 Foothill Falls Way, Westlake, FL 33470

Status

For Sale
Kendra Sabha

Kendra Sabha

TITLE

Premier Real Estate Advisor

Property Amenities

Interior
Laundry room Inside, Laundry Room
Fireplace Gas
Appliances Dryer, Dishwasher, Microwave, Range, Refrigerator, Washer
Flooring Carpet, Tile
Total Bedrooms: 4
Full Bathrooms: 3
Other Interior Features Built-in Features, Dual Sinks, High Ceilings, Kitchen Island, Living/Dining Room, Main Level Primary, Pantry, Split Bedrooms, Separate Shower, Walk-In Closet(s)
Area & Lot
Total area 2,325 Sq.Ft.
Lot Area 9,147.6 Sq.Ft.
Living area 2,325 Sq.Ft.
MLS® ID B26085517
Year Built 2026
High School Seminole Ridge
Middle School Osceola Creek
Elementary School Golden Grove
View Description Garden
Architecture Styles Contemporary
Type Residential
Status For Sale
Exterior
Stories 1
Air conditioning Central Air, Electric
Heat type Central, Electric
Disability Features None
Water Source Public
Garage Space 2.0
Sewer Public Sewer
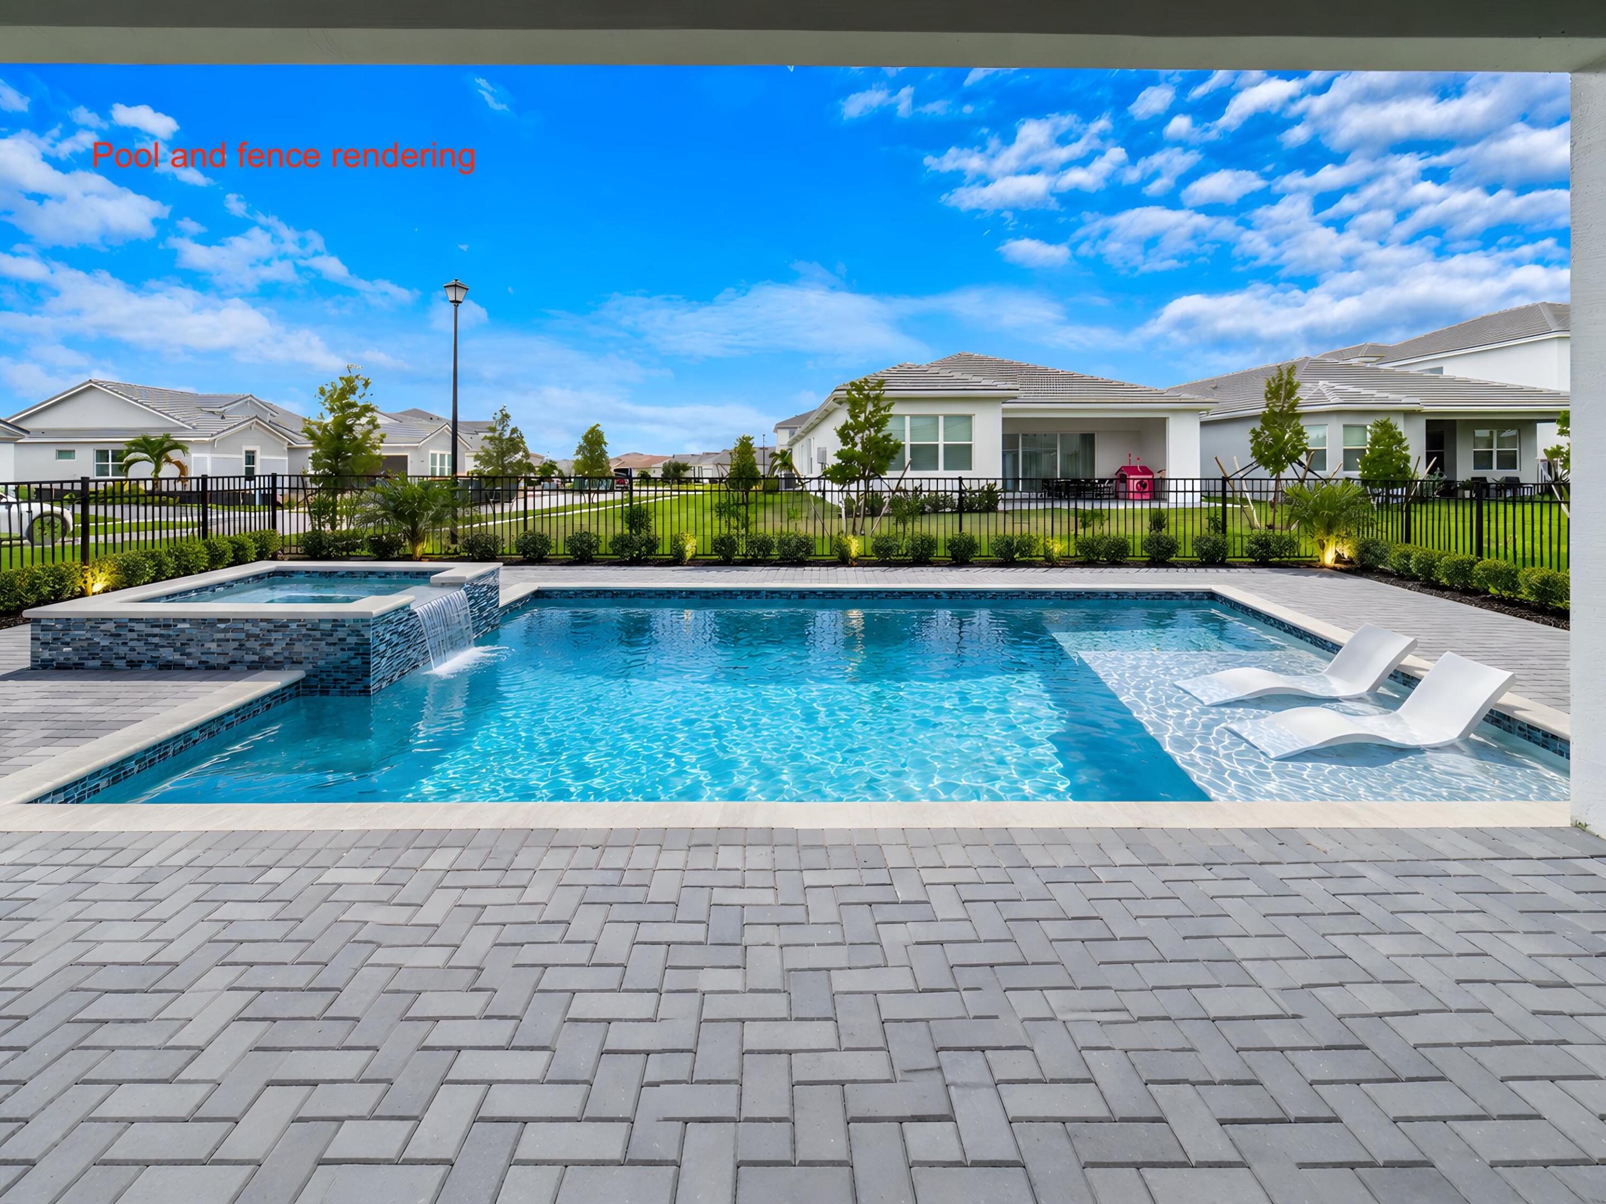
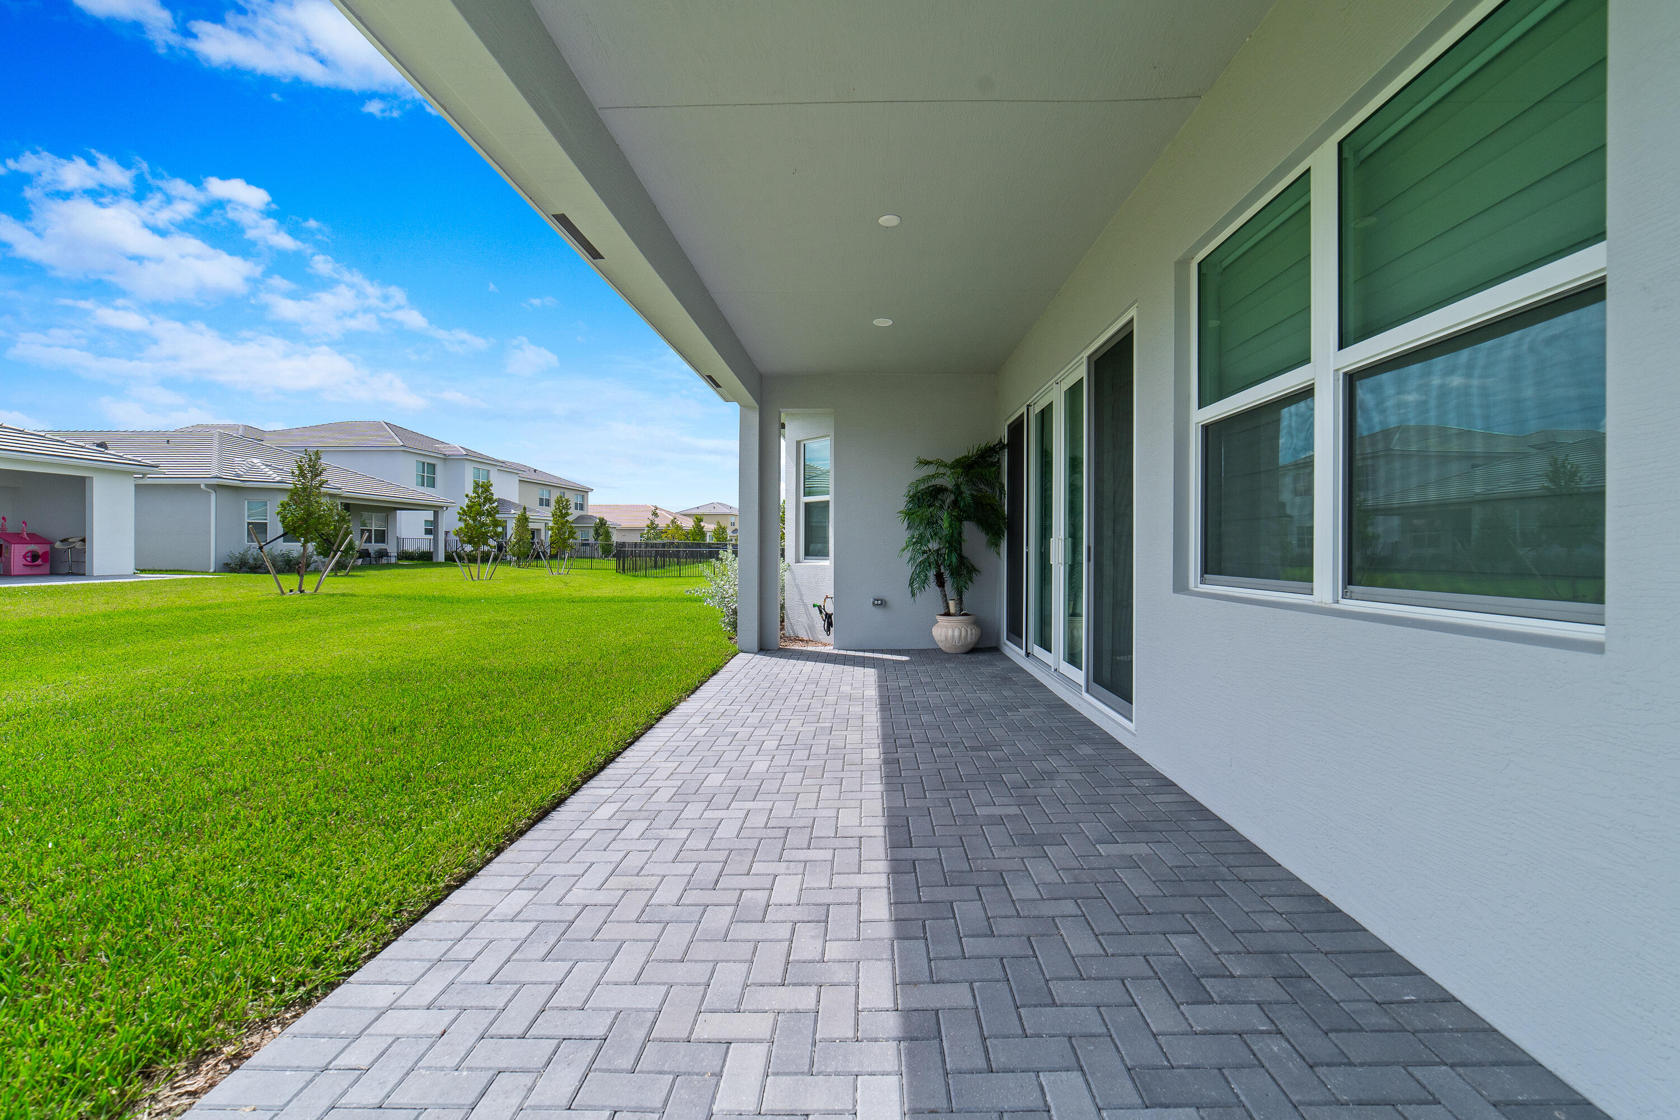
Other Exterior Features Outdoor Living Area
Parking Attached, Driveway, Electric Vehicle Charging Station(s), Garage, Garage Door Opener, Paver Block
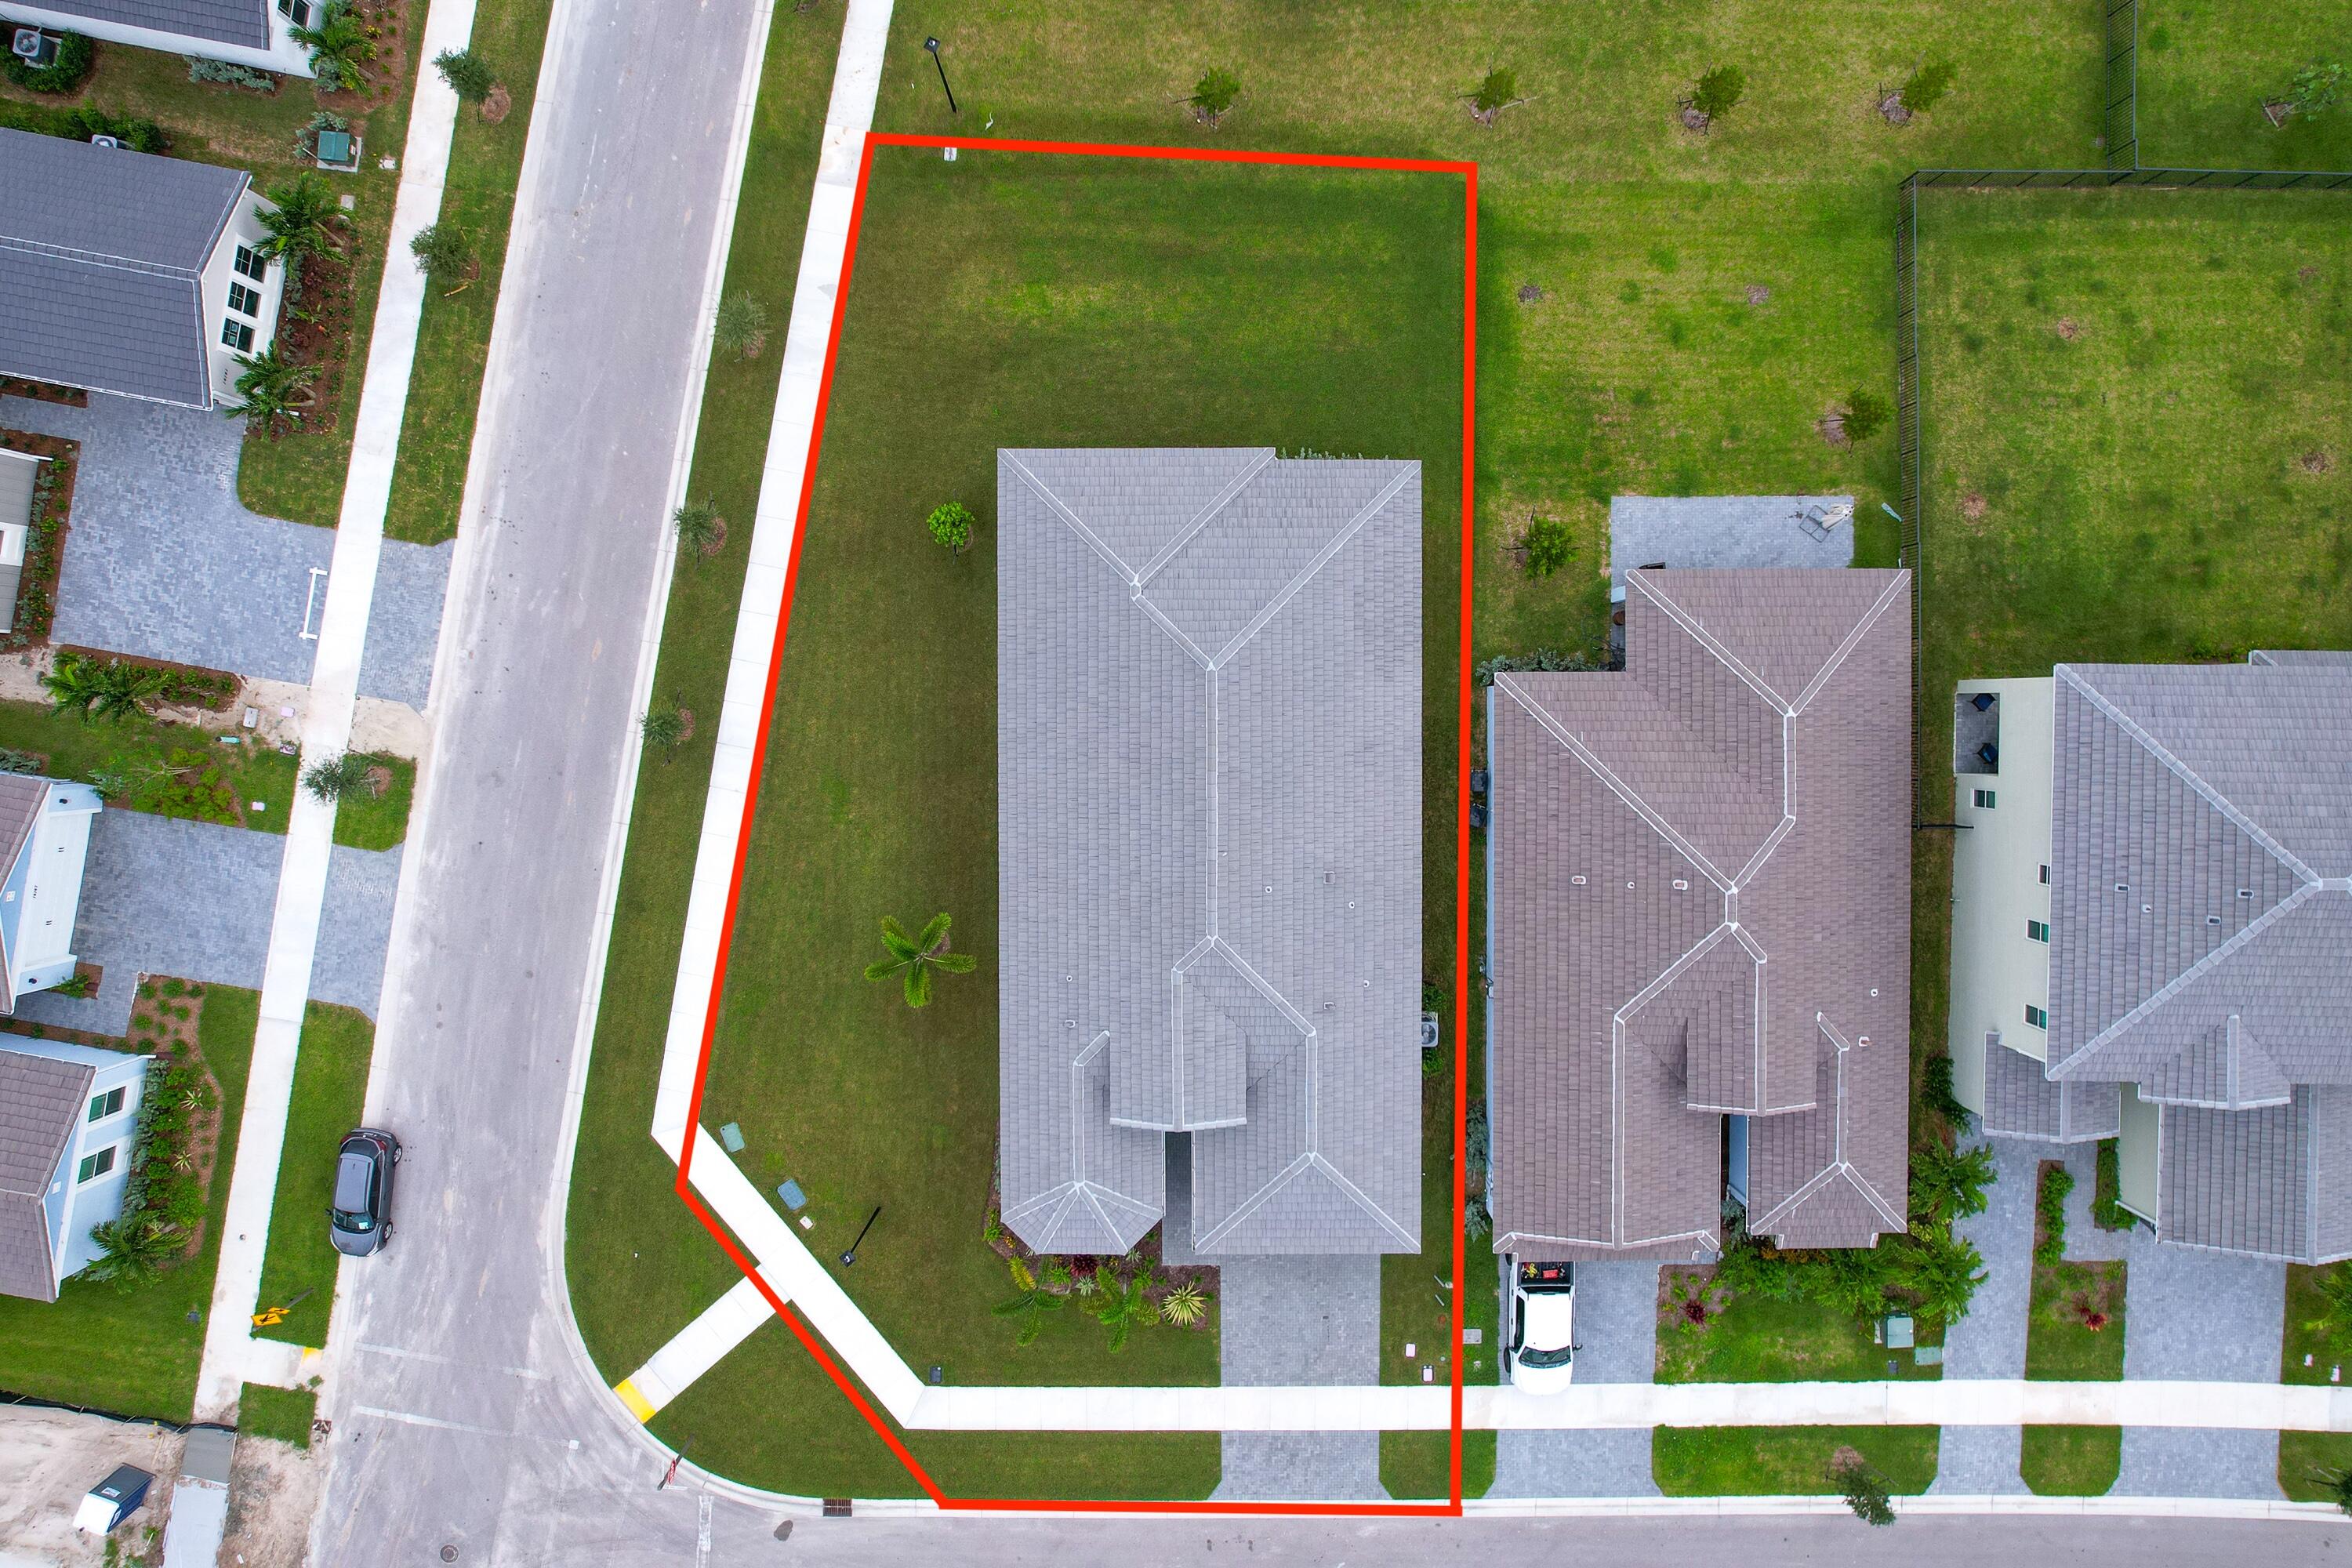
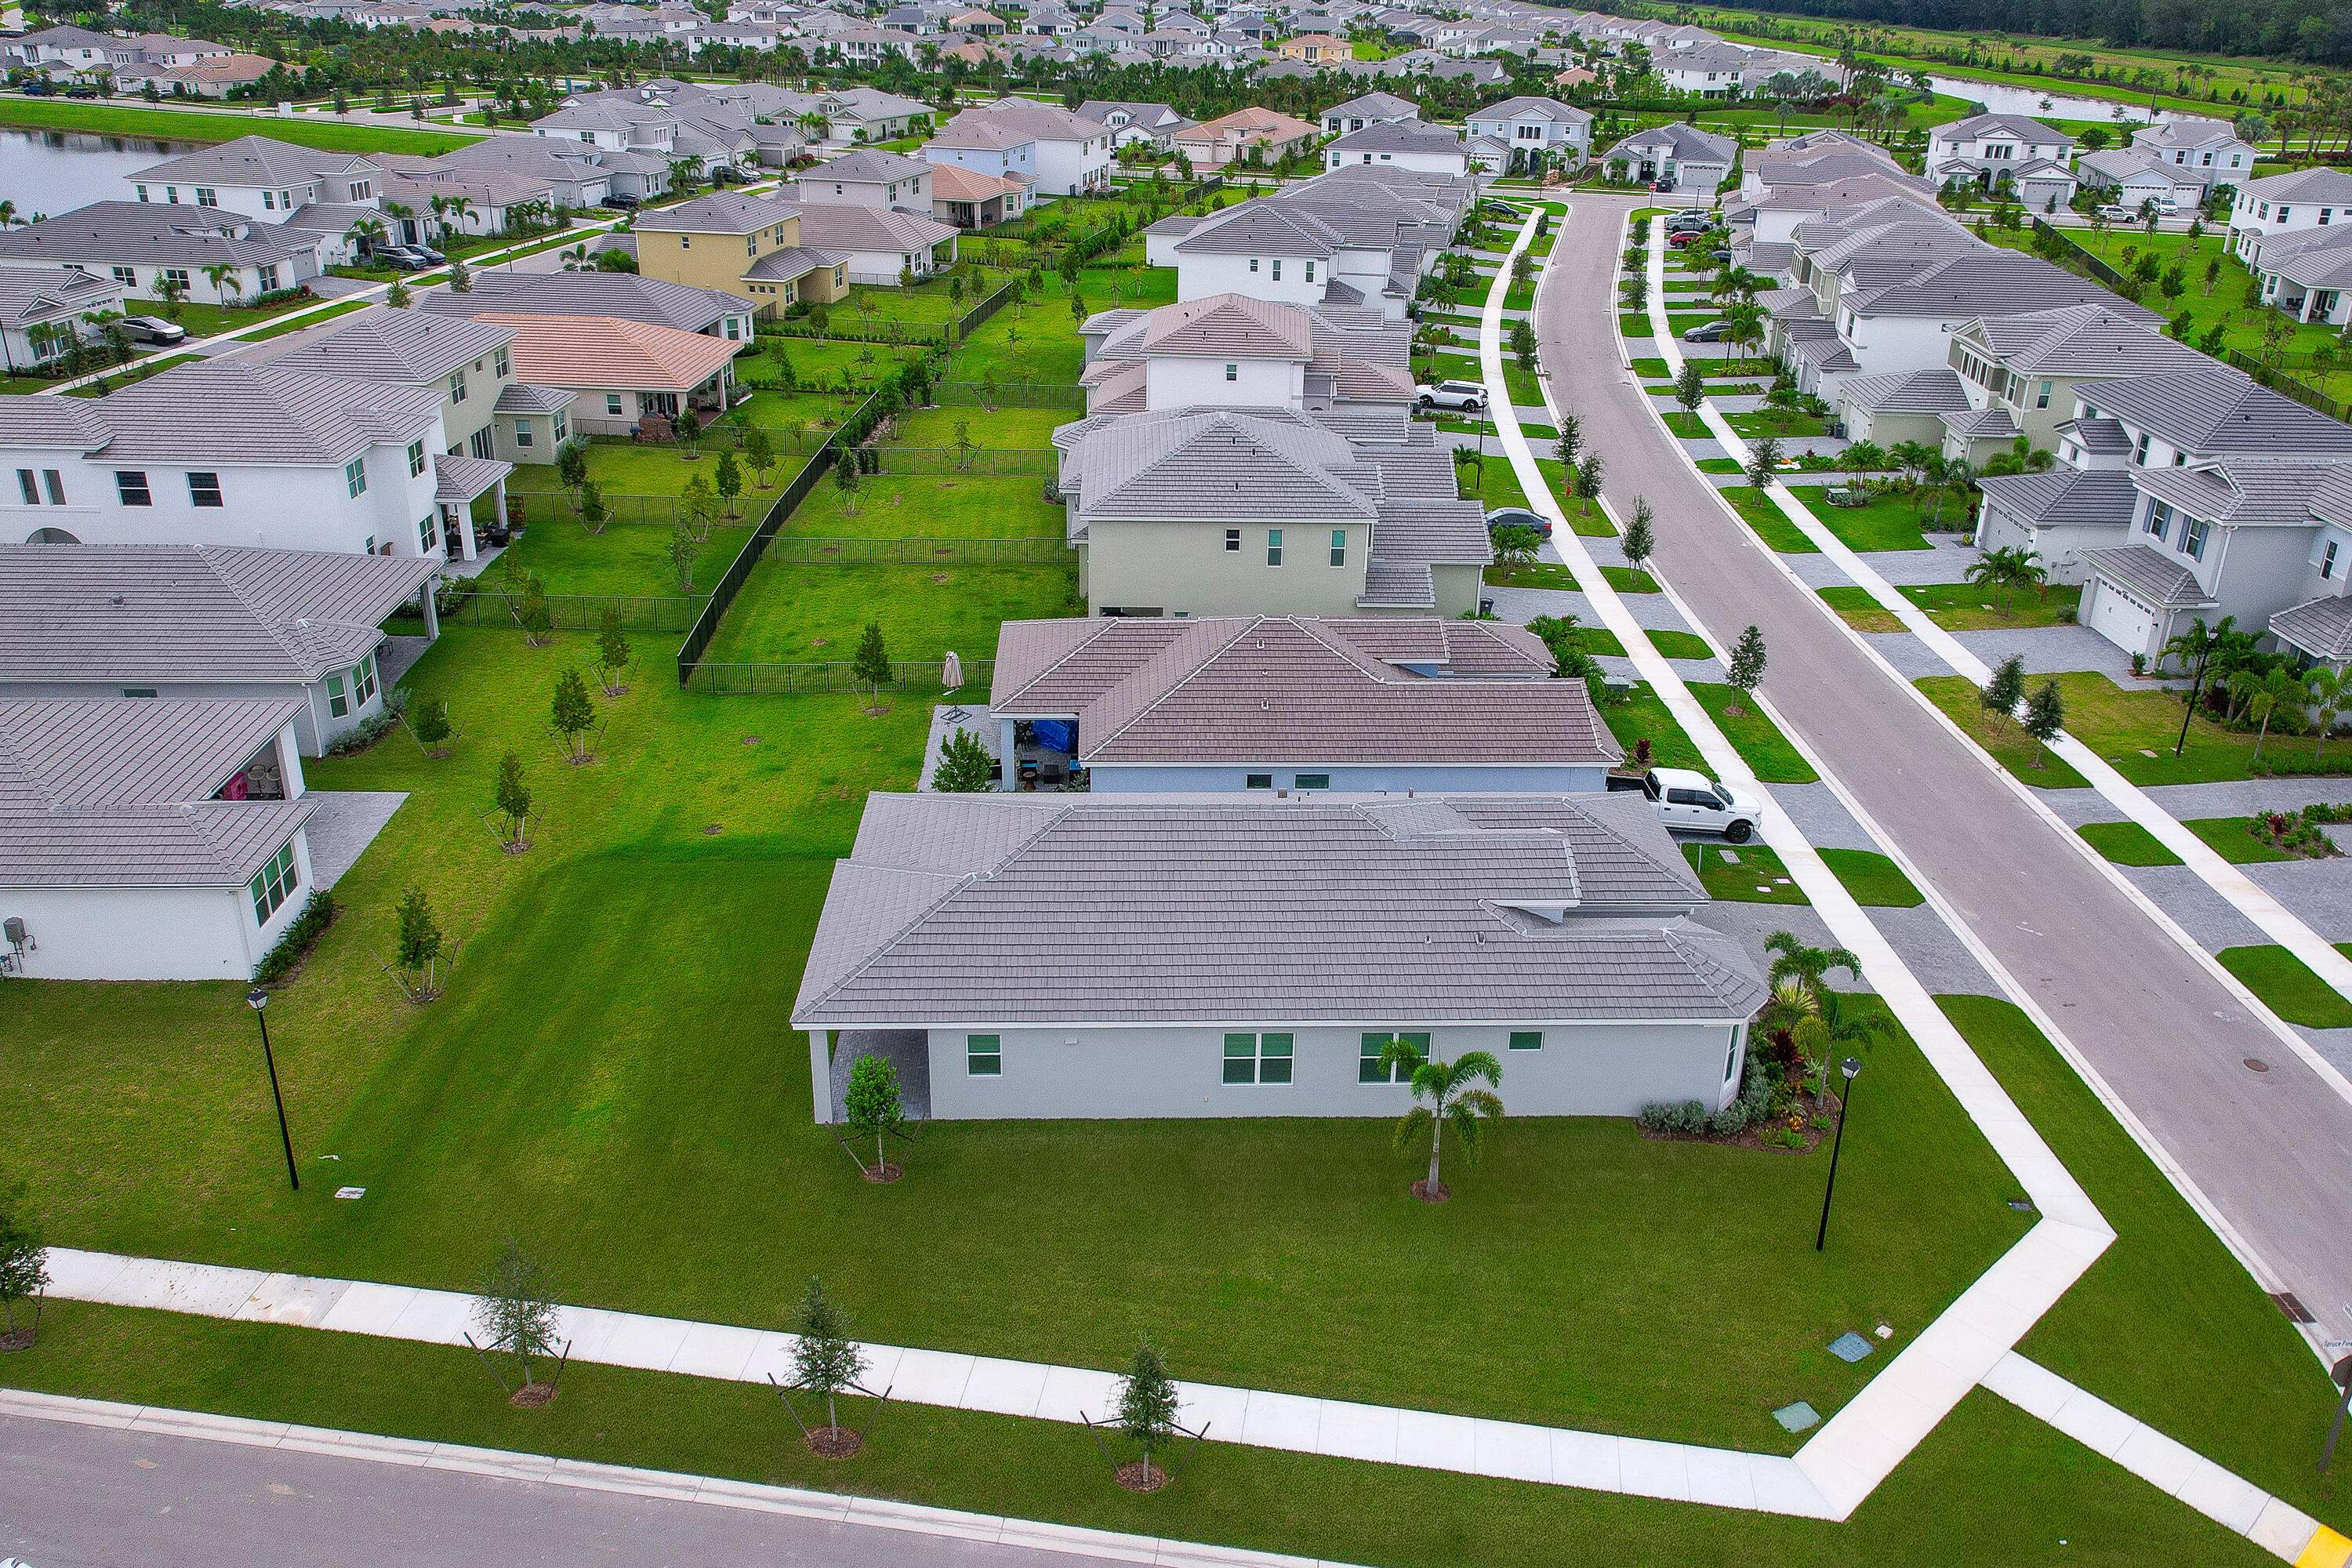
Lot Features Corner Lot, 1/4 Acre
Roof Flat, Tile
Utilities Cable Connected, Electricity Connected, Sewer Connected, Water Connected
Finance
Sales Price $675,000
HOA Fees $116 monthly
Real Estate Tax $3,250 yearly

360 Virtual Tour

Take a tour of this property
image

Schedule a Showing

I would love to show you this beautiful property. Please select your preferred date and time below. I will be in touch shortly to confirm your appointment.

Schedule a Showing

I would love to show you this beautiful property. Please select your preferred date and time below. I will be in touch shortly to confirm your appointment.

Thank you for your interest in 14176 Foothill Falls Way, Westlake, FL 33470. We are reviewing your request and will be in touch shortly!

Mortgage Calculator

Estimate your monthly mortgage payment, including the principal and interest, property taxes, and HOA. Adjust the values to generate a more accurate rate.

All estimates are provided for informational purposes only. Actual amounts may vary.
$0,000 Your Payment 20 15 65
$0,000 Your Payment

Westlake

Your Next Move, Thoughtfully Curated.

Every move marks the beginning of a new chapter. Whether you're growing your family, embracing a new lifestyle, investing in your future, or searching for something exceptional, I help you find the right fit for where life is taking you. With a thoughtful strategy, deep market knowledge, and a personal, hands-on approach, I make the buying and selling experience feel seamless, informed, and tailored to you.