Search

Leave a Message

Thank you for your message. I will be in touch with you shortly.

11321 49th Street N
11321 49th Street N
11321 49th Street N
11321 49th Street N
11321 49th Street N
11321 49th Street N
11321 49th Street N
11321 49th Street N
11321 49th Street N
11321 49th Street N
11321 49th Street N
11321 49th Street N
11321 49th Street N
11321 49th Street N
11321 49th Street N
11321 49th Street N
11321 49th Street N
11321 49th Street N
11321 49th Street N
11321 49th Street N
11321 49th Street N
11321 49th Street N
11321 49th Street N
11321 49th Street N
11321 49th Street N
11321 49th Street N
11321 49th Street N
11321 49th Street N
11321 49th Street N
11321 49th Street N
11321 49th Street N
11321 49th Street N
11321 49th Street N
11321 49th Street N
11321 49th Street N
11321 49th Street N
11321 49th Street N
11321 49th Street N
11321 49th Street N
11321 49th Street N
11321 49th Street N
11321 49th Street N
11321 49th Street N
11321 49th Street N
11321 49th Street N
11321 49th Street N
11321 49th Street N
11321 49th Street N
11321 49th Street N
11321 49th Street N
11321 49th Street N
VIEW PHOTOS
$685,000

11321 49th Street N

4 Beds 2 Baths 2,139 Sq.Ft. 1.25 Acres

Description

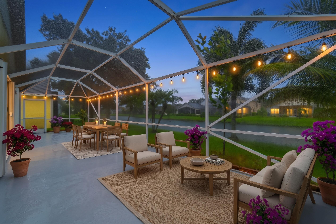
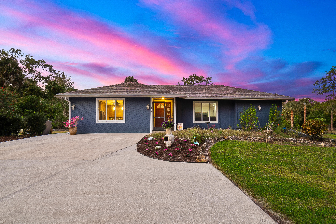
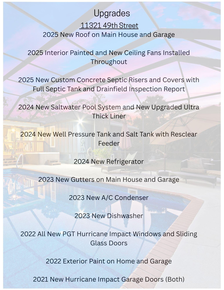
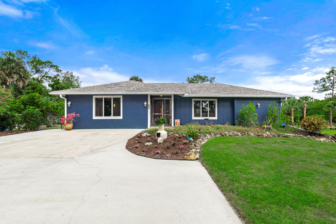
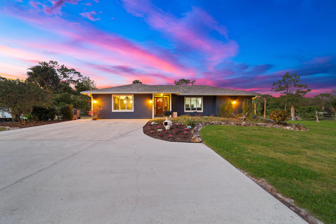
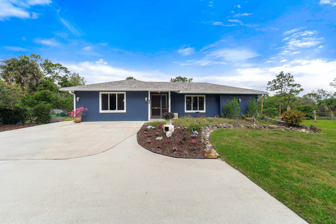
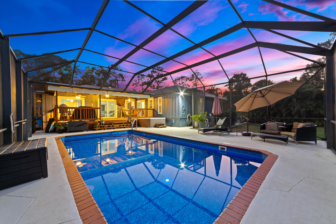
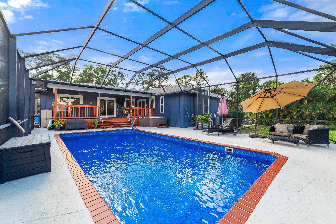
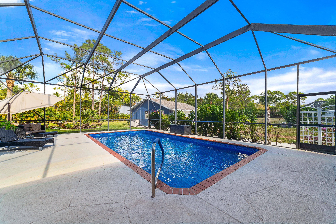
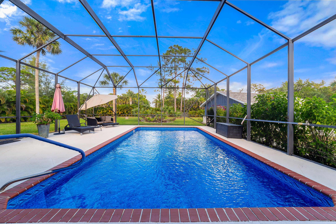
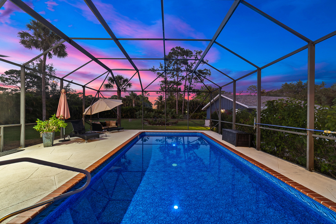
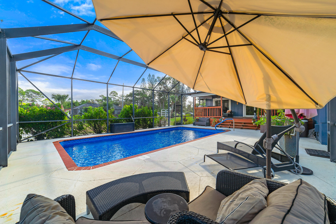
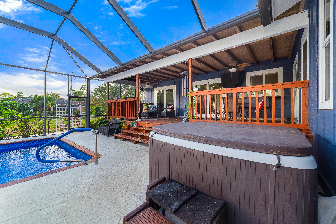
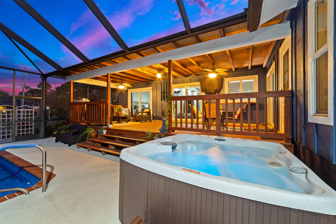
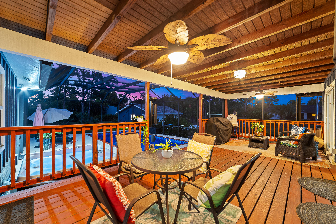
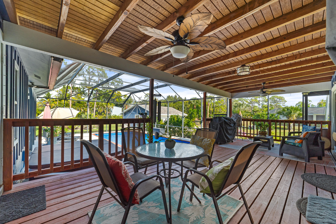
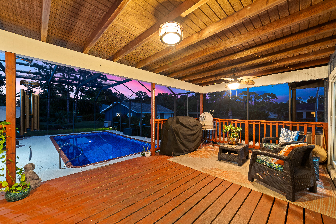
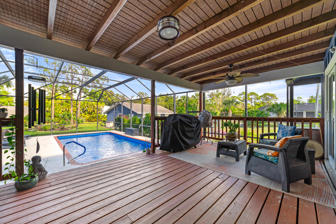
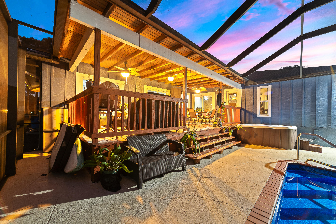
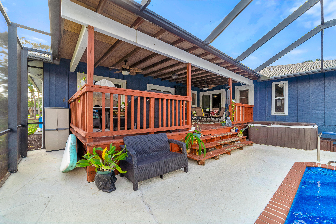
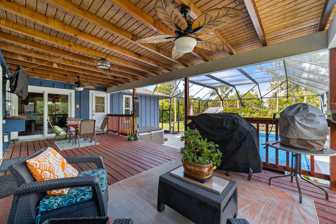
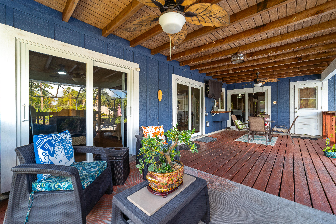
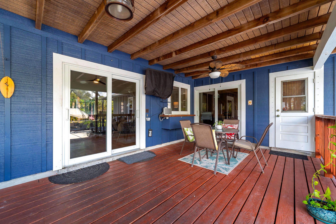
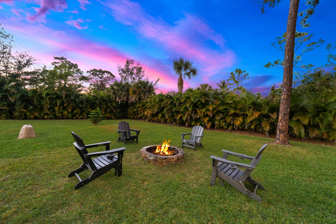
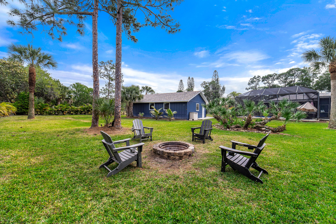
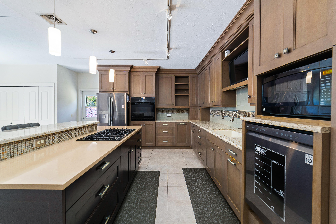
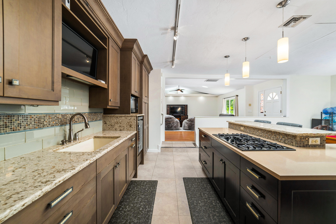
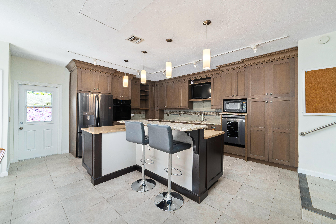
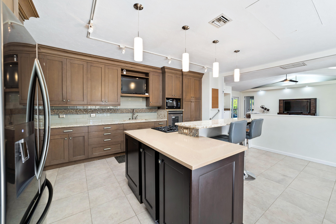
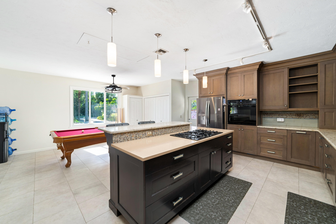
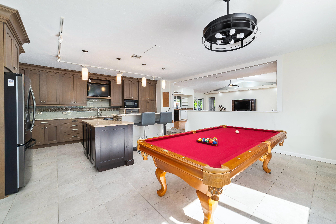
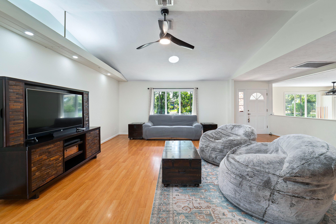
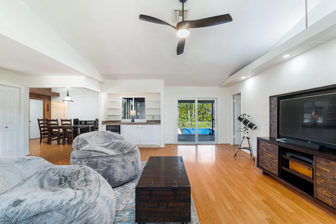
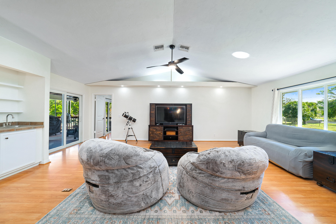
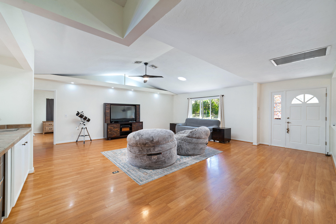
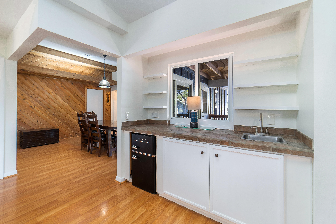
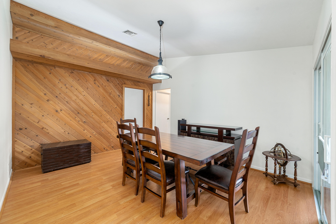
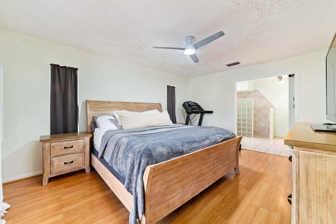
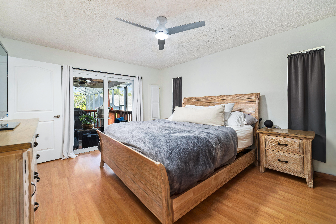
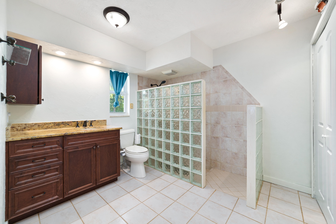
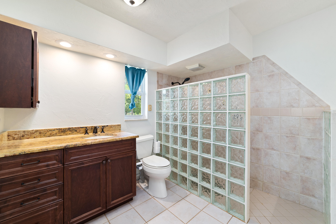
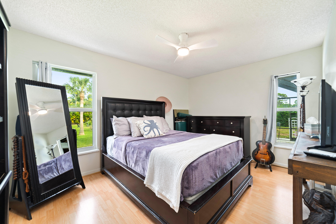
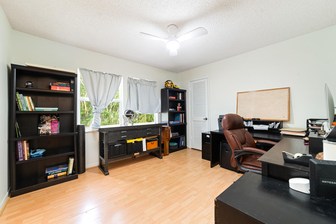
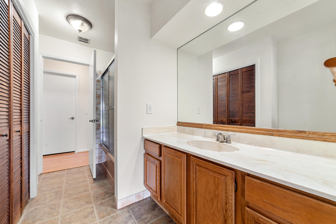
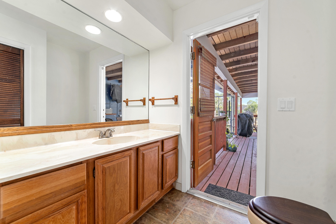
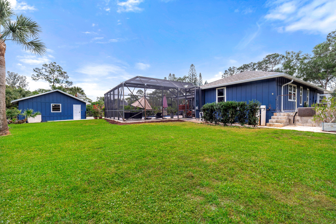
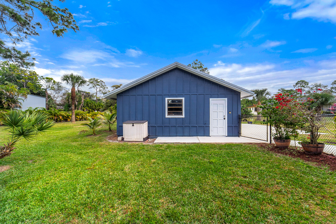
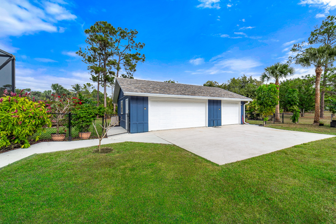
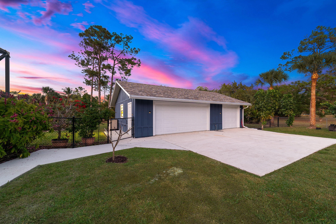
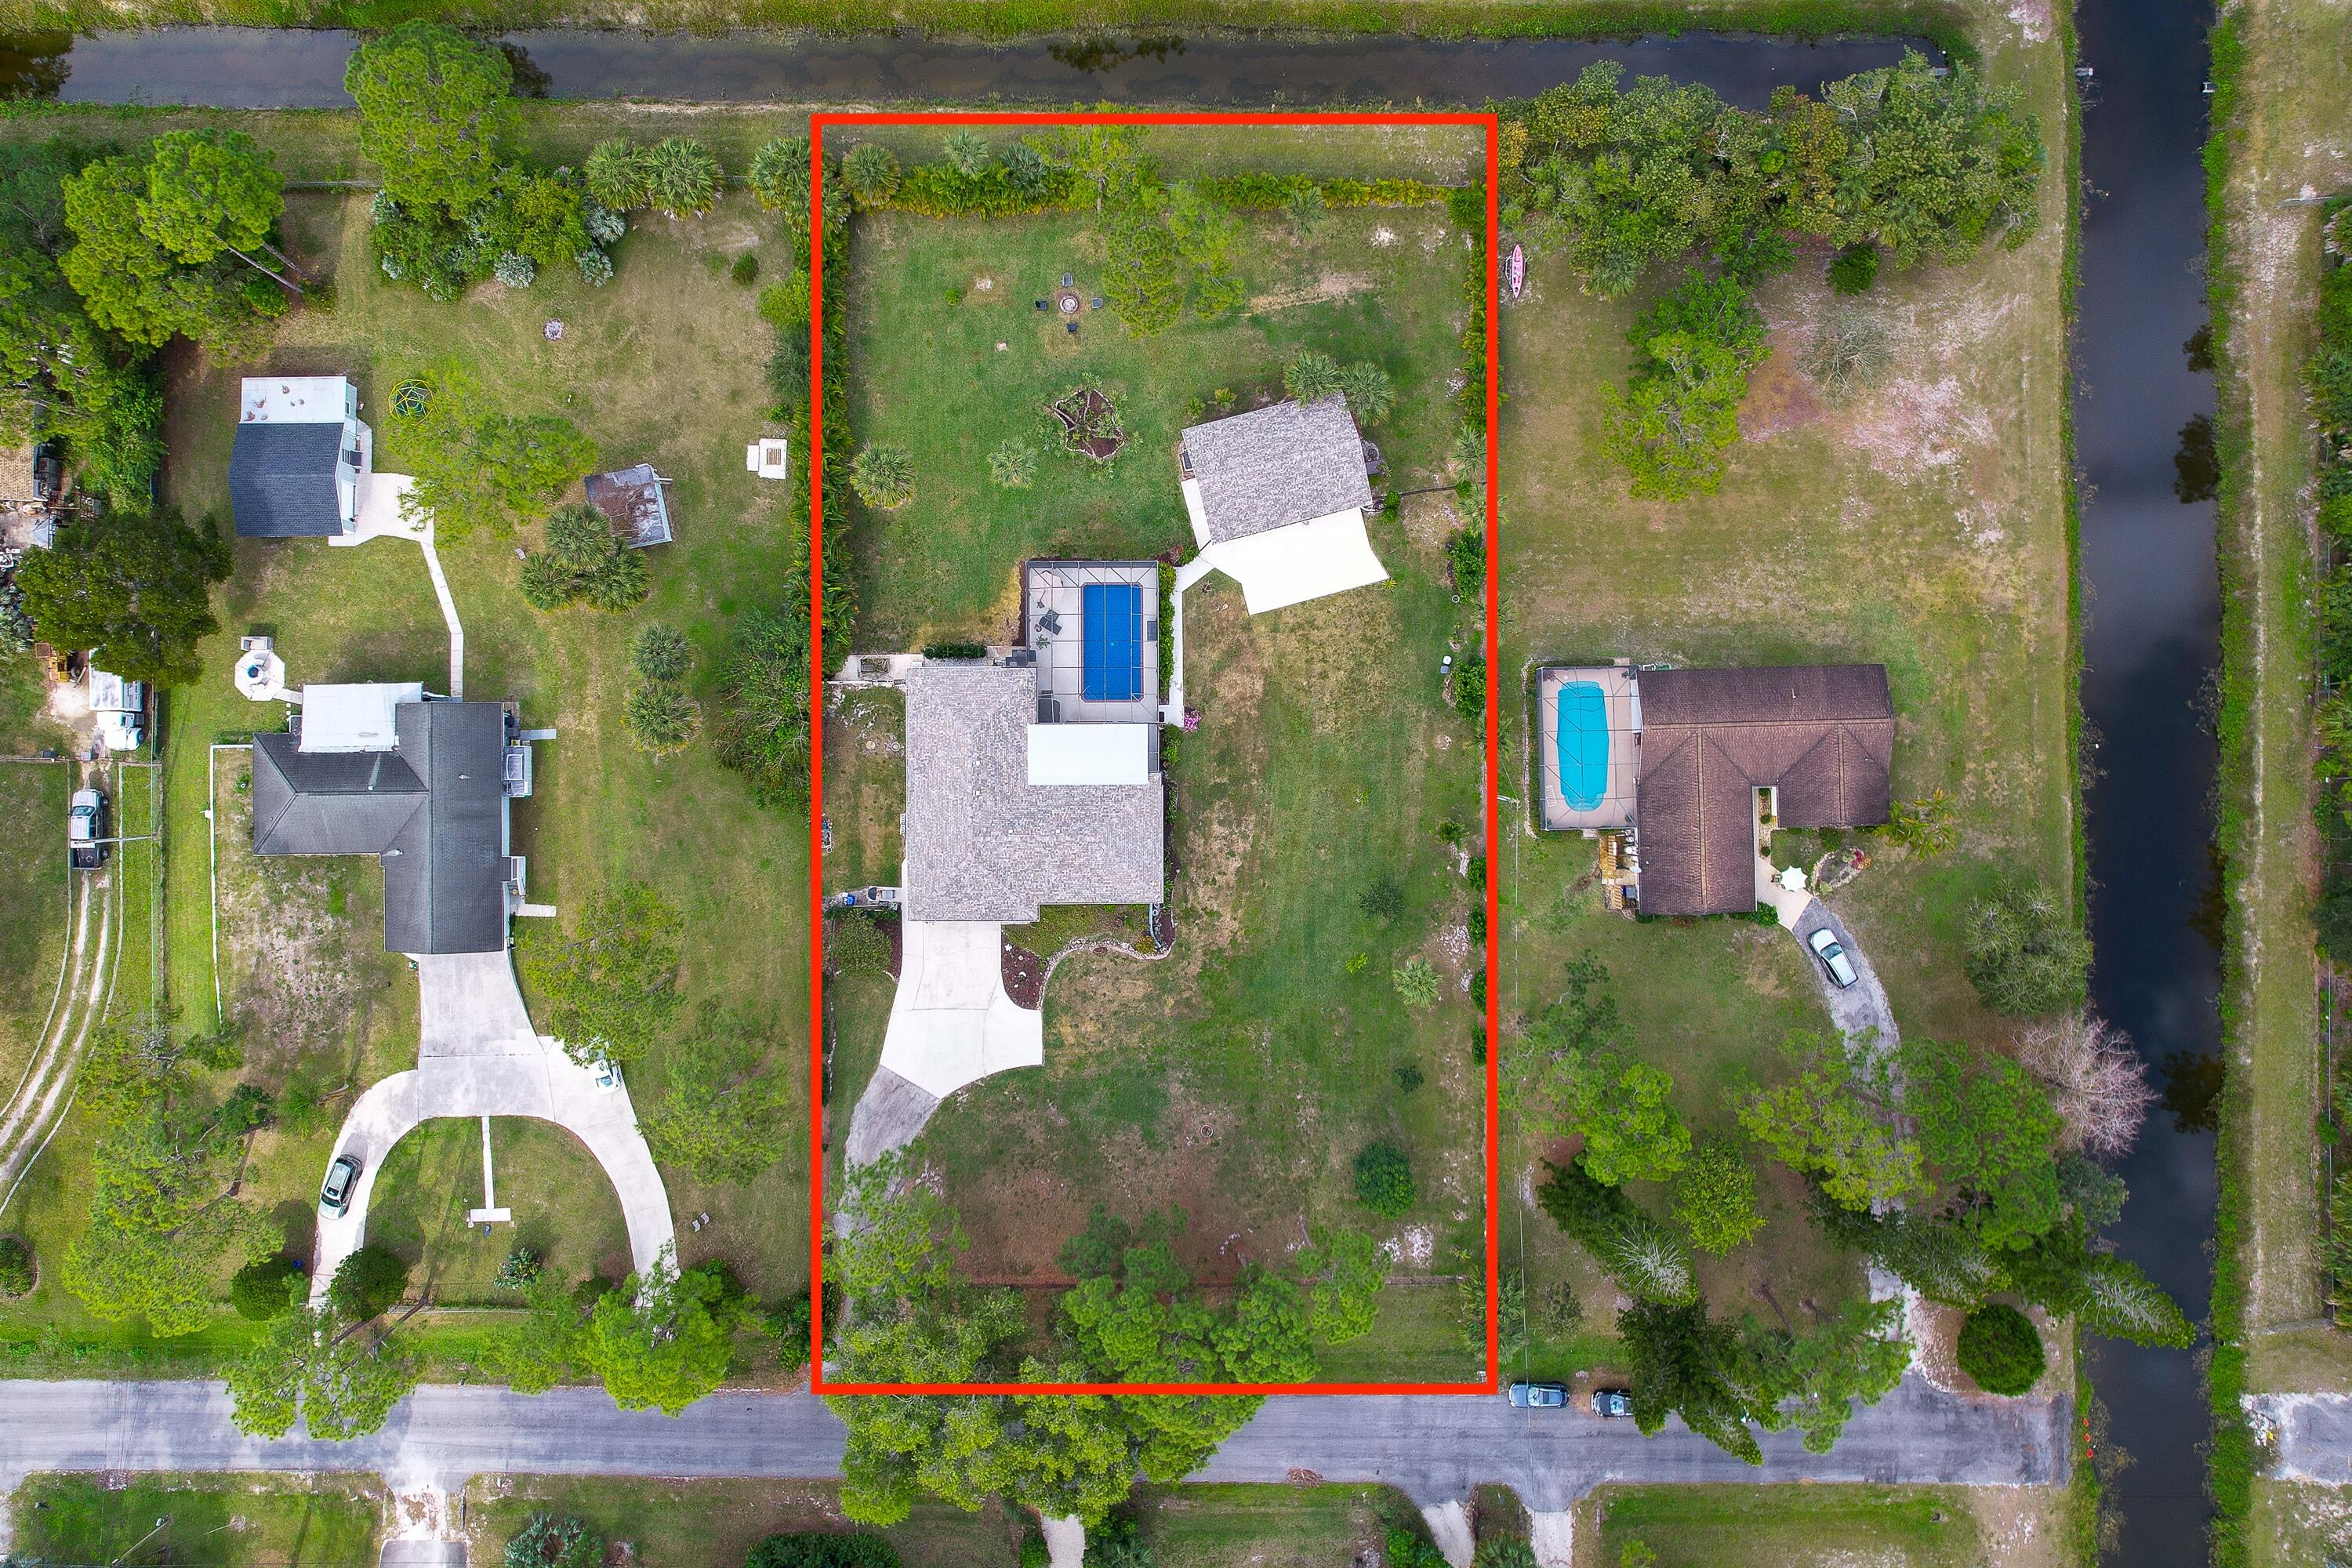
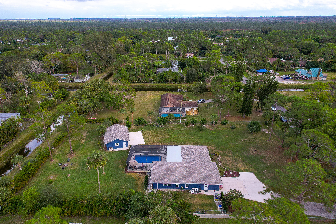
Come home to your own private oasis, where entertaining, relaxation, and nature come together seamlessly on 1.25 acres. Enjoy peace of mind with a brand new roof on both the main house and large detached garage, impact glass throughout as well as hurricane rated garage doors. The private, fully fenced property provides safety for your family, pets and toys. This property is designed for unforgettable gatherings with your own outdoor paradise complete with saltwater game pool and hot tub. This charming 4-bedroom, 2-bath home truly offers the best of both worlds. Inside, voluminous ceilings enhance the open feel, while the chef's kitchen with custom cabinetry anchors the heart of the home. A split floor plan and three sets of sliding glass doors invite natural light and create a seamless connection to the expansive outdoor living areas. Conveniently located near major roadways yet just far enough away to provide a cozy, country-like setting, this home is designed to honor nature's most precious gifts, the property features a pollinator garden and a curated collection of exotic fruit trees, including mango, papaya, pomegranate, cherry, avocado, and banana. Swim, grill, build a fire, or even a fortthis expansive property encourages creativity, connection, and Florida outdoor living at its finest in an equestrian friendly area. An almost 900-square-foot garage, equipped with electrical, offers endless possibilities for conversion into a workshop, studio, gym or in-law suite. A rare blend of space, privacy, and lifestylethis home truly delivers exceptional value.

Share Property

Location

11321 49th Street N, Royal Palm Beach, FL 33411

Status

Sold

Date Sold

May 27, 2026
Kendra Sabha

Kendra Sabha

TITLE

Premier Real Estate Advisor

Property Amenities

Interior
Laundry room Washer Hookup
Appliances Cooktop, Dryer, Dishwasher, Gas Water Heater, Microwave, Oven, Refrigerator, Water Heater, Washer
Flooring Vinyl
Total Bedrooms: 4
Full Bathrooms: 2
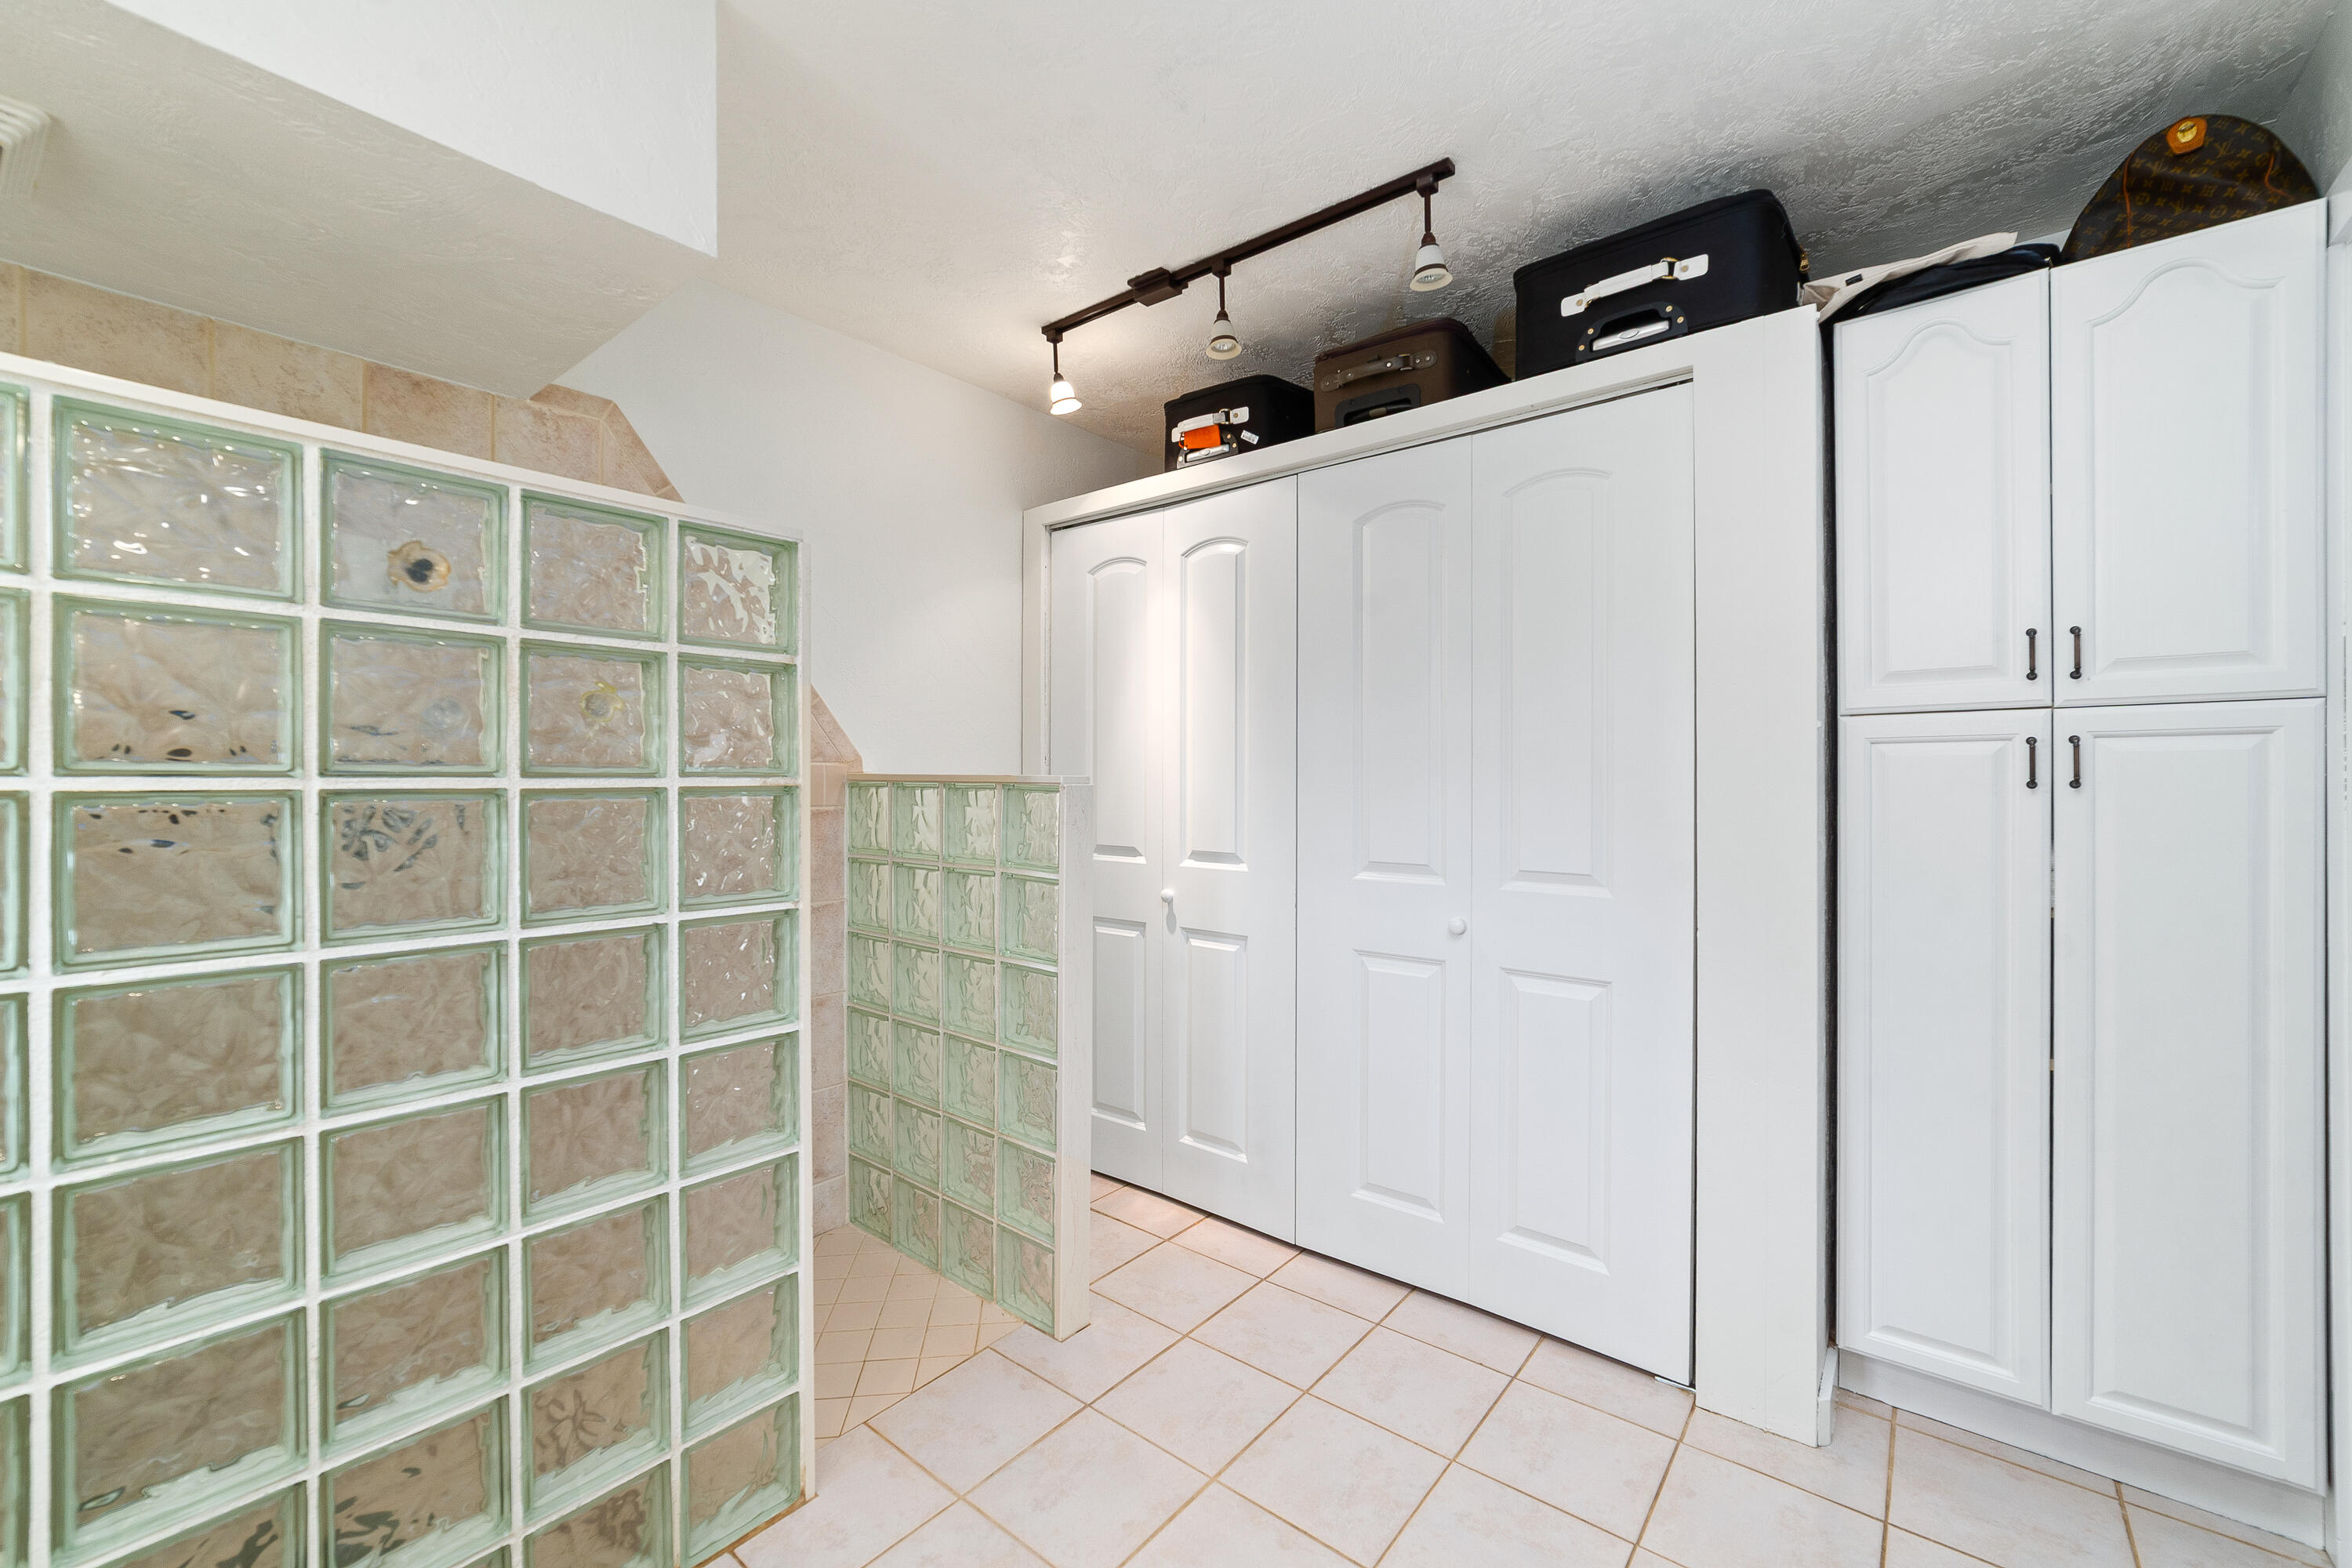
Other Interior Features Cathedral Ceiling(s), Dining Area, Separate/Formal Dining Room, Family/Dining Room, Kitchen Island, Main Level Primary, Pantry, Split Bedrooms, Separate Shower, Vaulted Ceiling(s), Bar, Walk-In Closet(s)
Area & Lot
Total area 3,357 Sq.Ft.
Lot Area 1.25 Acres
Living area 2,139 Sq.Ft.
MLS® ID R11153111
Year Built 1984
High School Royal Palm Beach
Middle School Western Pines
Elementary School Golden Grove
Water Frontage Canal Front
View Description Canal,Pool
Architecture Styles Traditional
Type Residential
Status Sold
Exterior
Stories 1
Pool In Ground, Pool Equipment, Screen Enclosure
Air conditioning Central Air, Ceiling Fan(s), Electric
Heat type Central, Electric
Water Source Well
Garage Space 3.0
Sewer Septic Tank
Other Exterior Features Lighting, Outdoor Living Area
Parking Detached, Garage, RV Access/Parking
Lot Features 1-2 Acres, Fruit Trees, Interior Lot, Many Trees
Roof Composition, Shingle
Utilities Cable Available, Water Available
Finance
Sales Price $685,000
Real Estate Tax $6,049 yearly

360 Virtual Tour

Take a tour of this property

Your Next Move, Thoughtfully Curated.

Every move marks the beginning of a new chapter. Whether you're growing your family, embracing a new lifestyle, investing in your future, or searching for something exceptional, I help you find the right fit for where life is taking you. With a thoughtful strategy, deep market knowledge, and a personal, hands-on approach, I make the buying and selling experience feel seamless, informed, and tailored to you.