Search

Leave a Message

Thank you for your message. I will be in touch with you shortly.

1703 W Community Drive
VIEW PHOTOS
$1,267,000

1703 W Community Drive

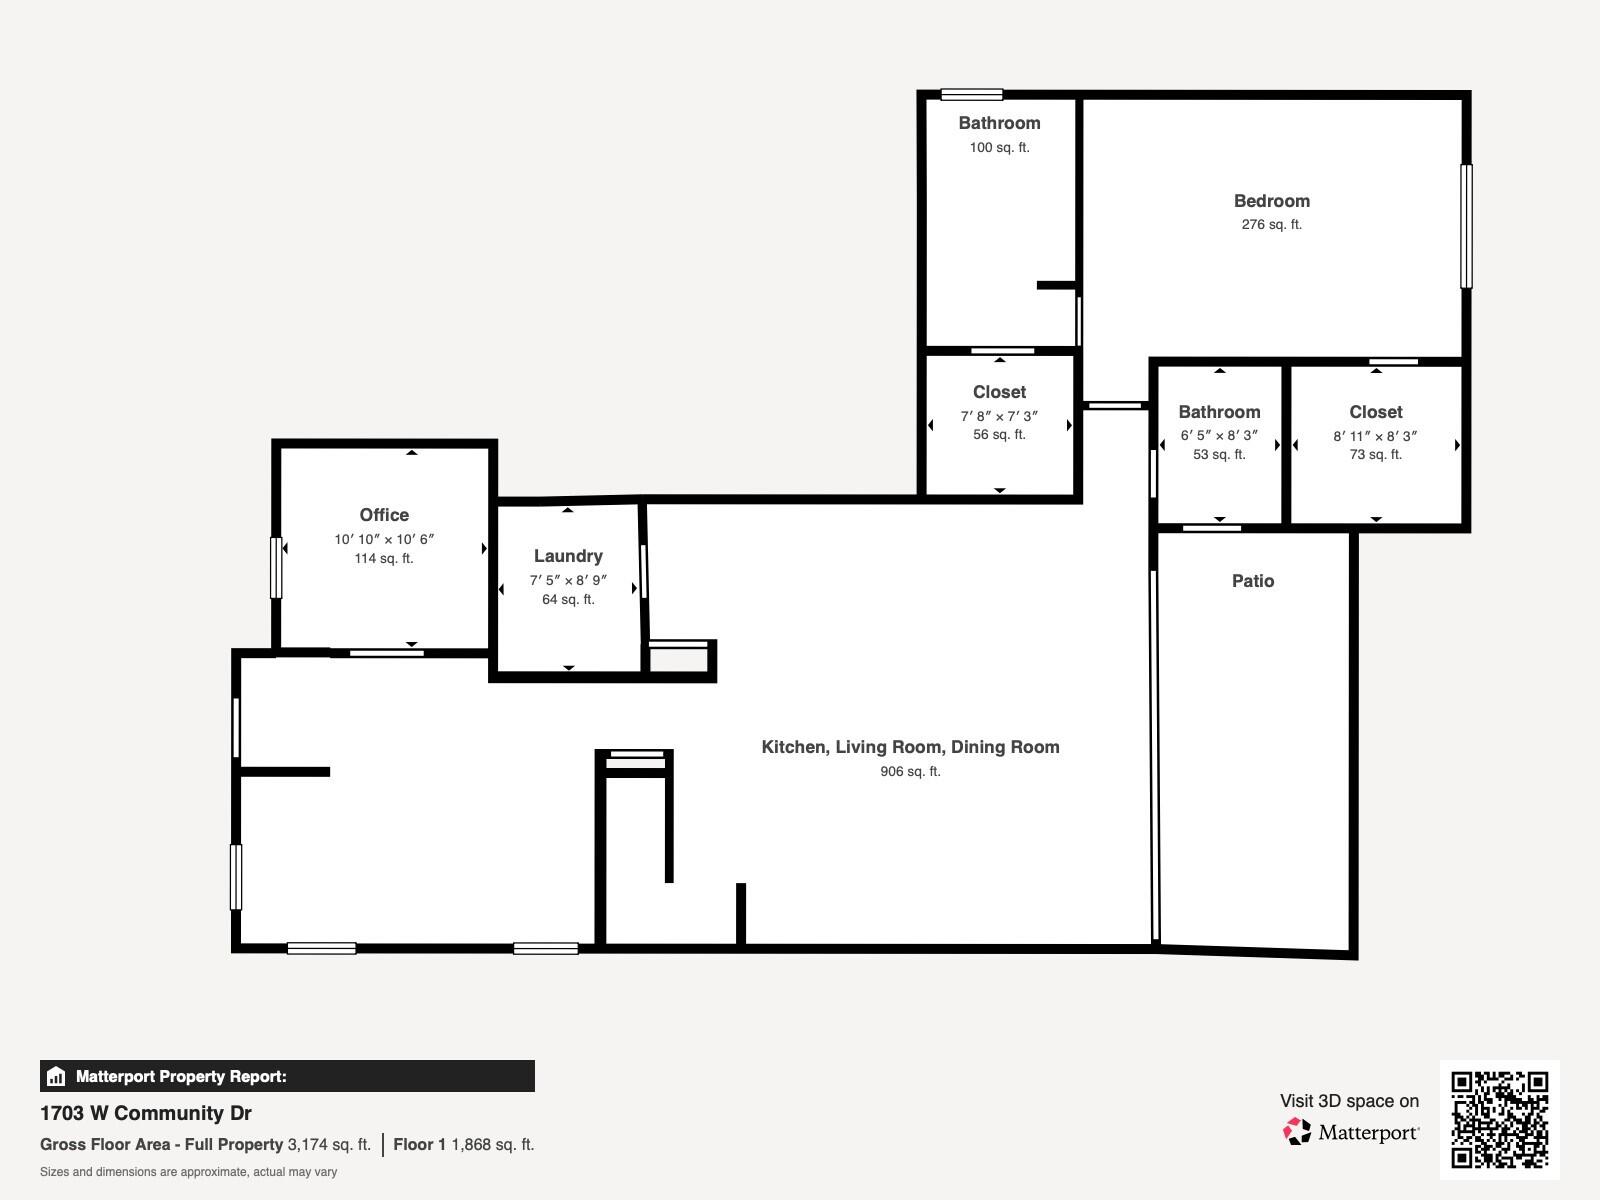
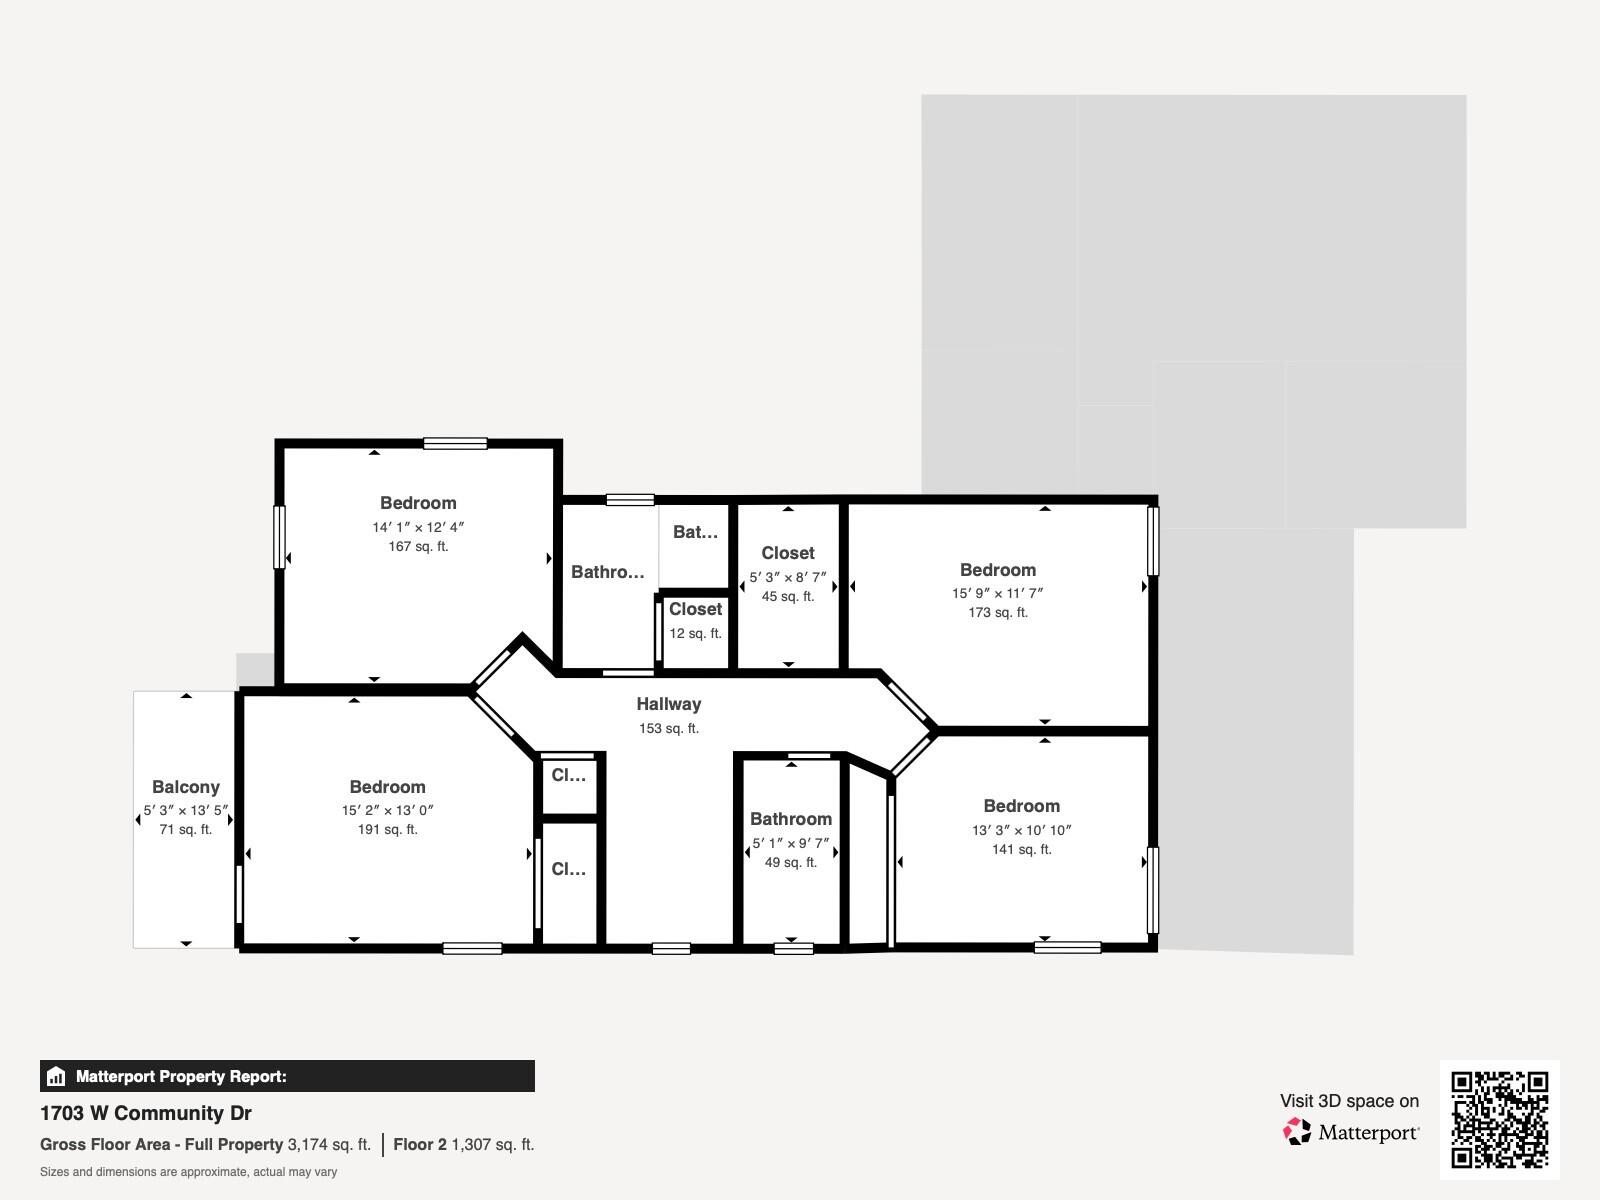
5 Beds 4 Baths 2,947 Sq.Ft. 9,147.6 Sq.Ft.

Description

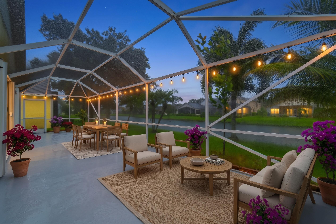
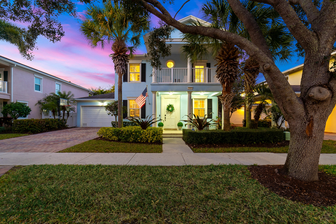
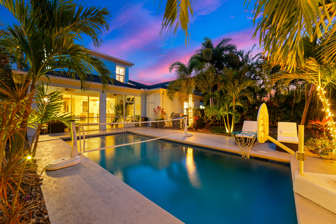
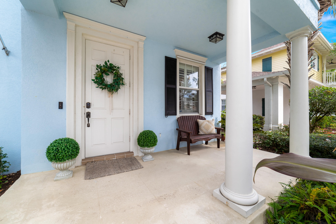
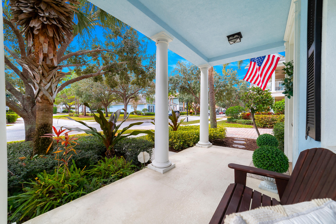
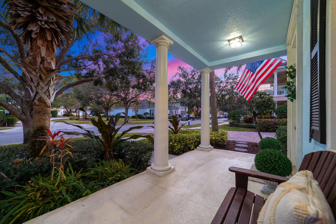
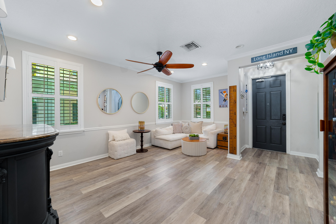
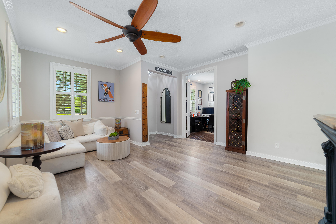
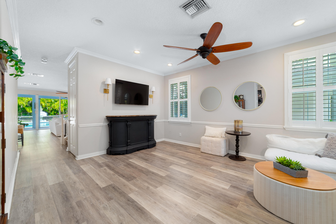
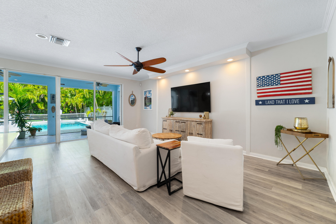
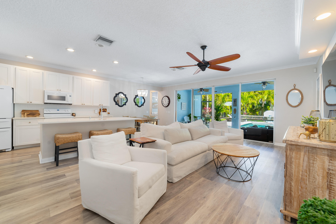
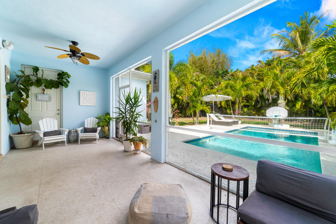
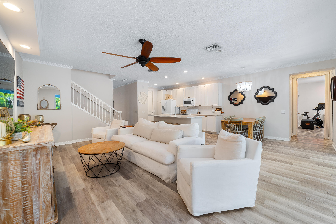
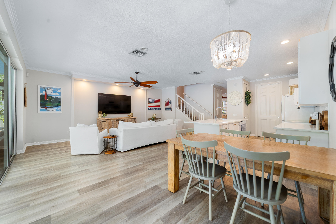
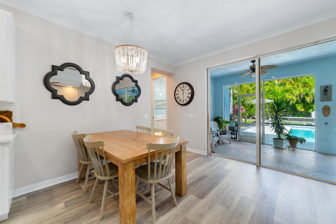
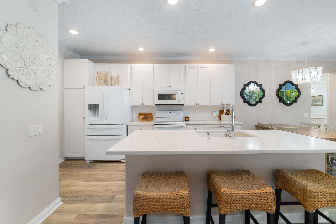
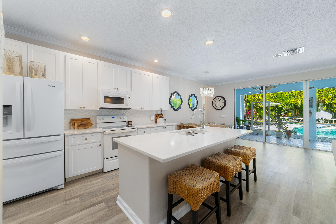
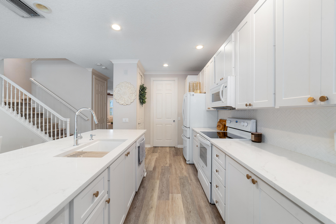
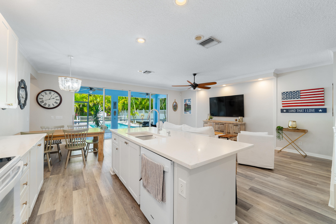
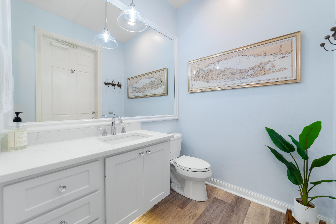
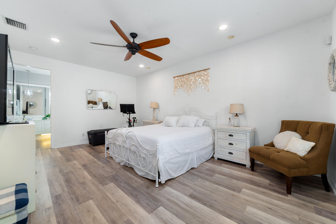
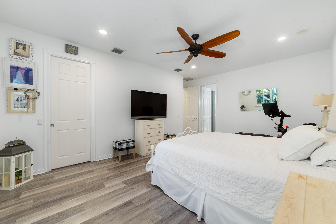
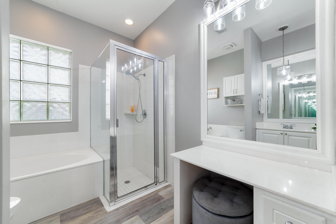
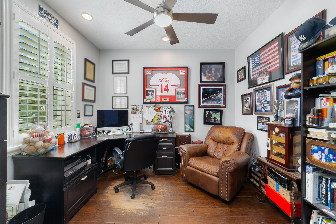
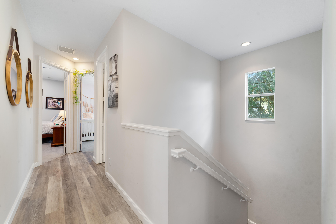
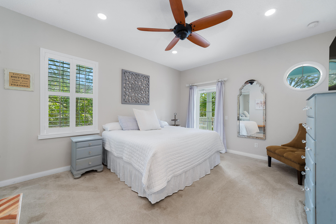
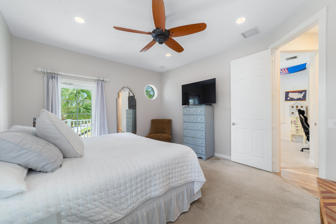
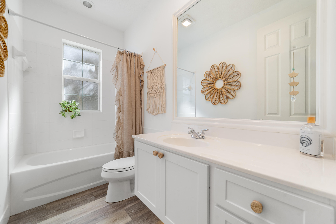
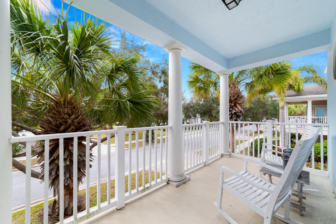
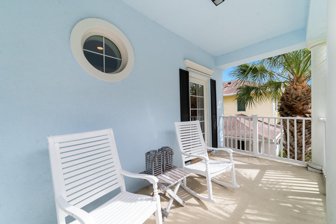
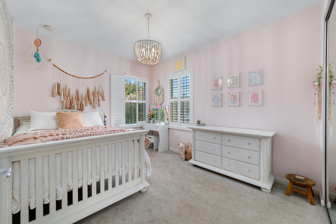
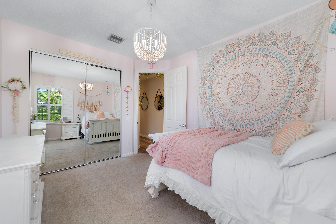
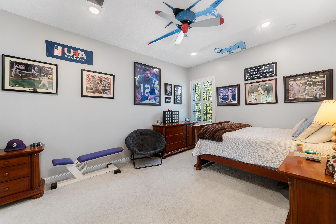
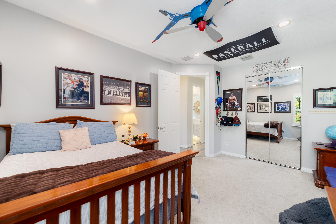
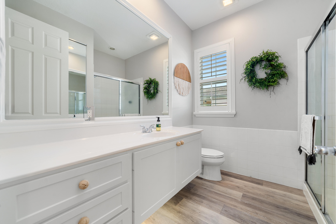
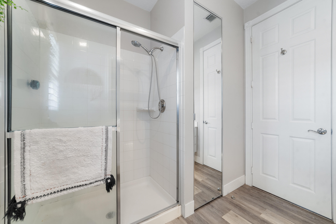
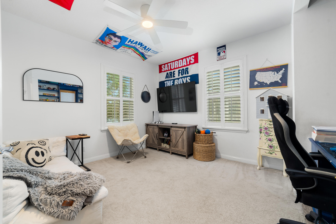
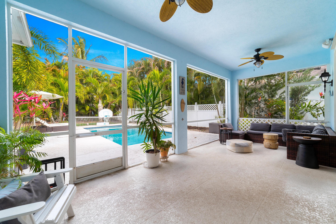
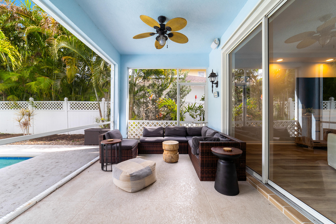
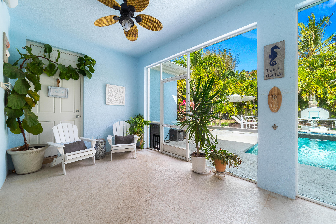
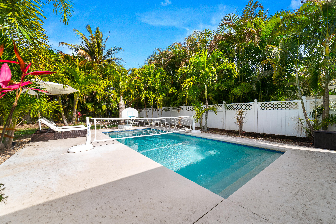
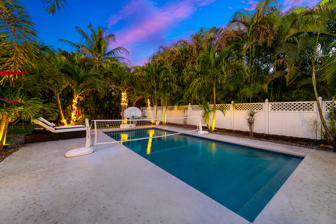
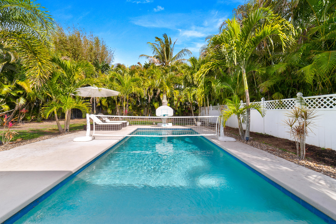
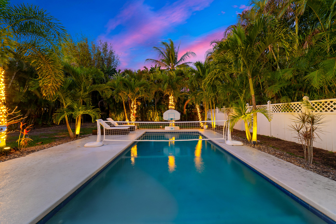
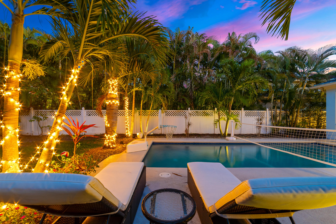
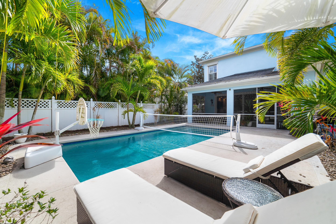
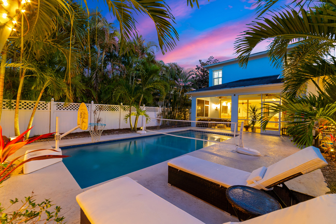
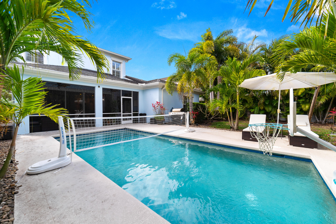
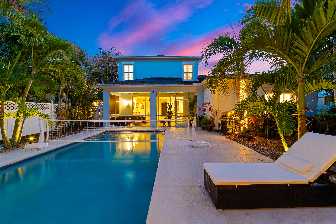
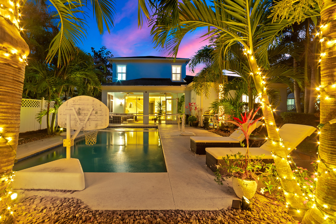
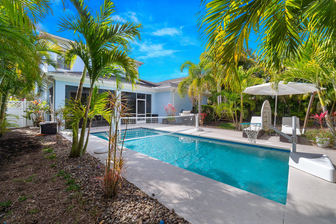
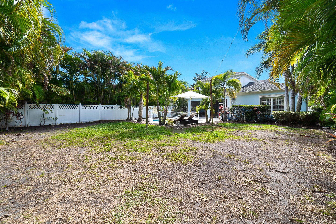
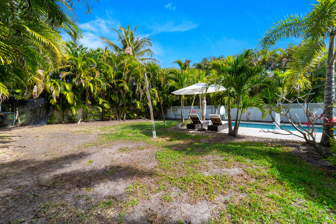
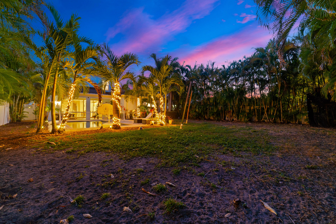
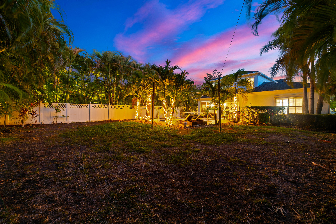
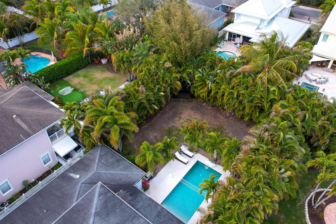
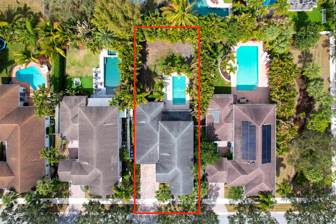
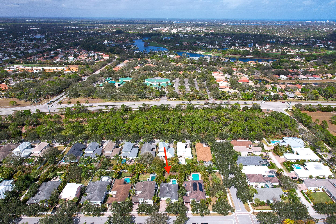
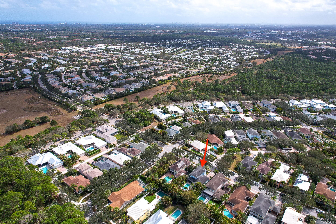
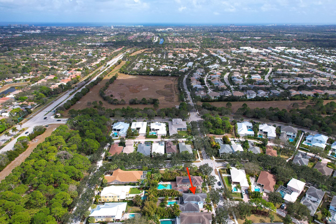
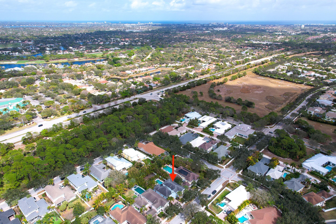
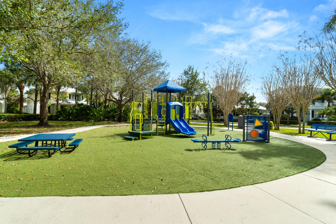
Welcome to this exquisite five-bedroom, three and a half bathroom residence nestled in the heart of Martinique, one of Jupiter's most sought-after communities. Meticulously maintained and thoughtfully designed, this home offers the perfect blend of luxury, comfort, and everyday functionality. The well-designed floor plan seamlessly connects the living, dining, and kitchen areas, creating an inviting space ideal for both entertaining and daily living. The kitchen is truly the heart of the home, featuring modern appliances, abundant cabinetry, and a generous center island perfect for gathering. Four spacious bedrooms upstairs, each with access to beautifully appointed bathrooms, provide comfort and privacy for family members and guests alike. Downstairs, one space can be curated to enjoy an elevated living experience. Outside, a private retreat awaits... the screened patio and expansive backyard with a pristine swimming pool, provide an ideal setting for relaxing weekends or hosting friends. And with the beach just a short five-mile drive away, enjoying Jupiter's sun and surf is effortless. Offering the added benefit of close proximity to top-rated schools, residents of Martinique enjoy Key West-style architecture, scenic walking trails, parks, and a vibrant community atmosphere. This is a rare opportunity to own a beautifully maintained home in one of Jupiter's premier neighborhoods, where lifestyle, location, and livability come together seamlessly.

Share Property

Location

1703 W Community Drive, Jupiter, FL 33458

Status

Sold

Date Sold

May 4, 2026
Kendra Sabha

Kendra Sabha

TITLE

Premier Real Estate Advisor

Property Amenities

Interior
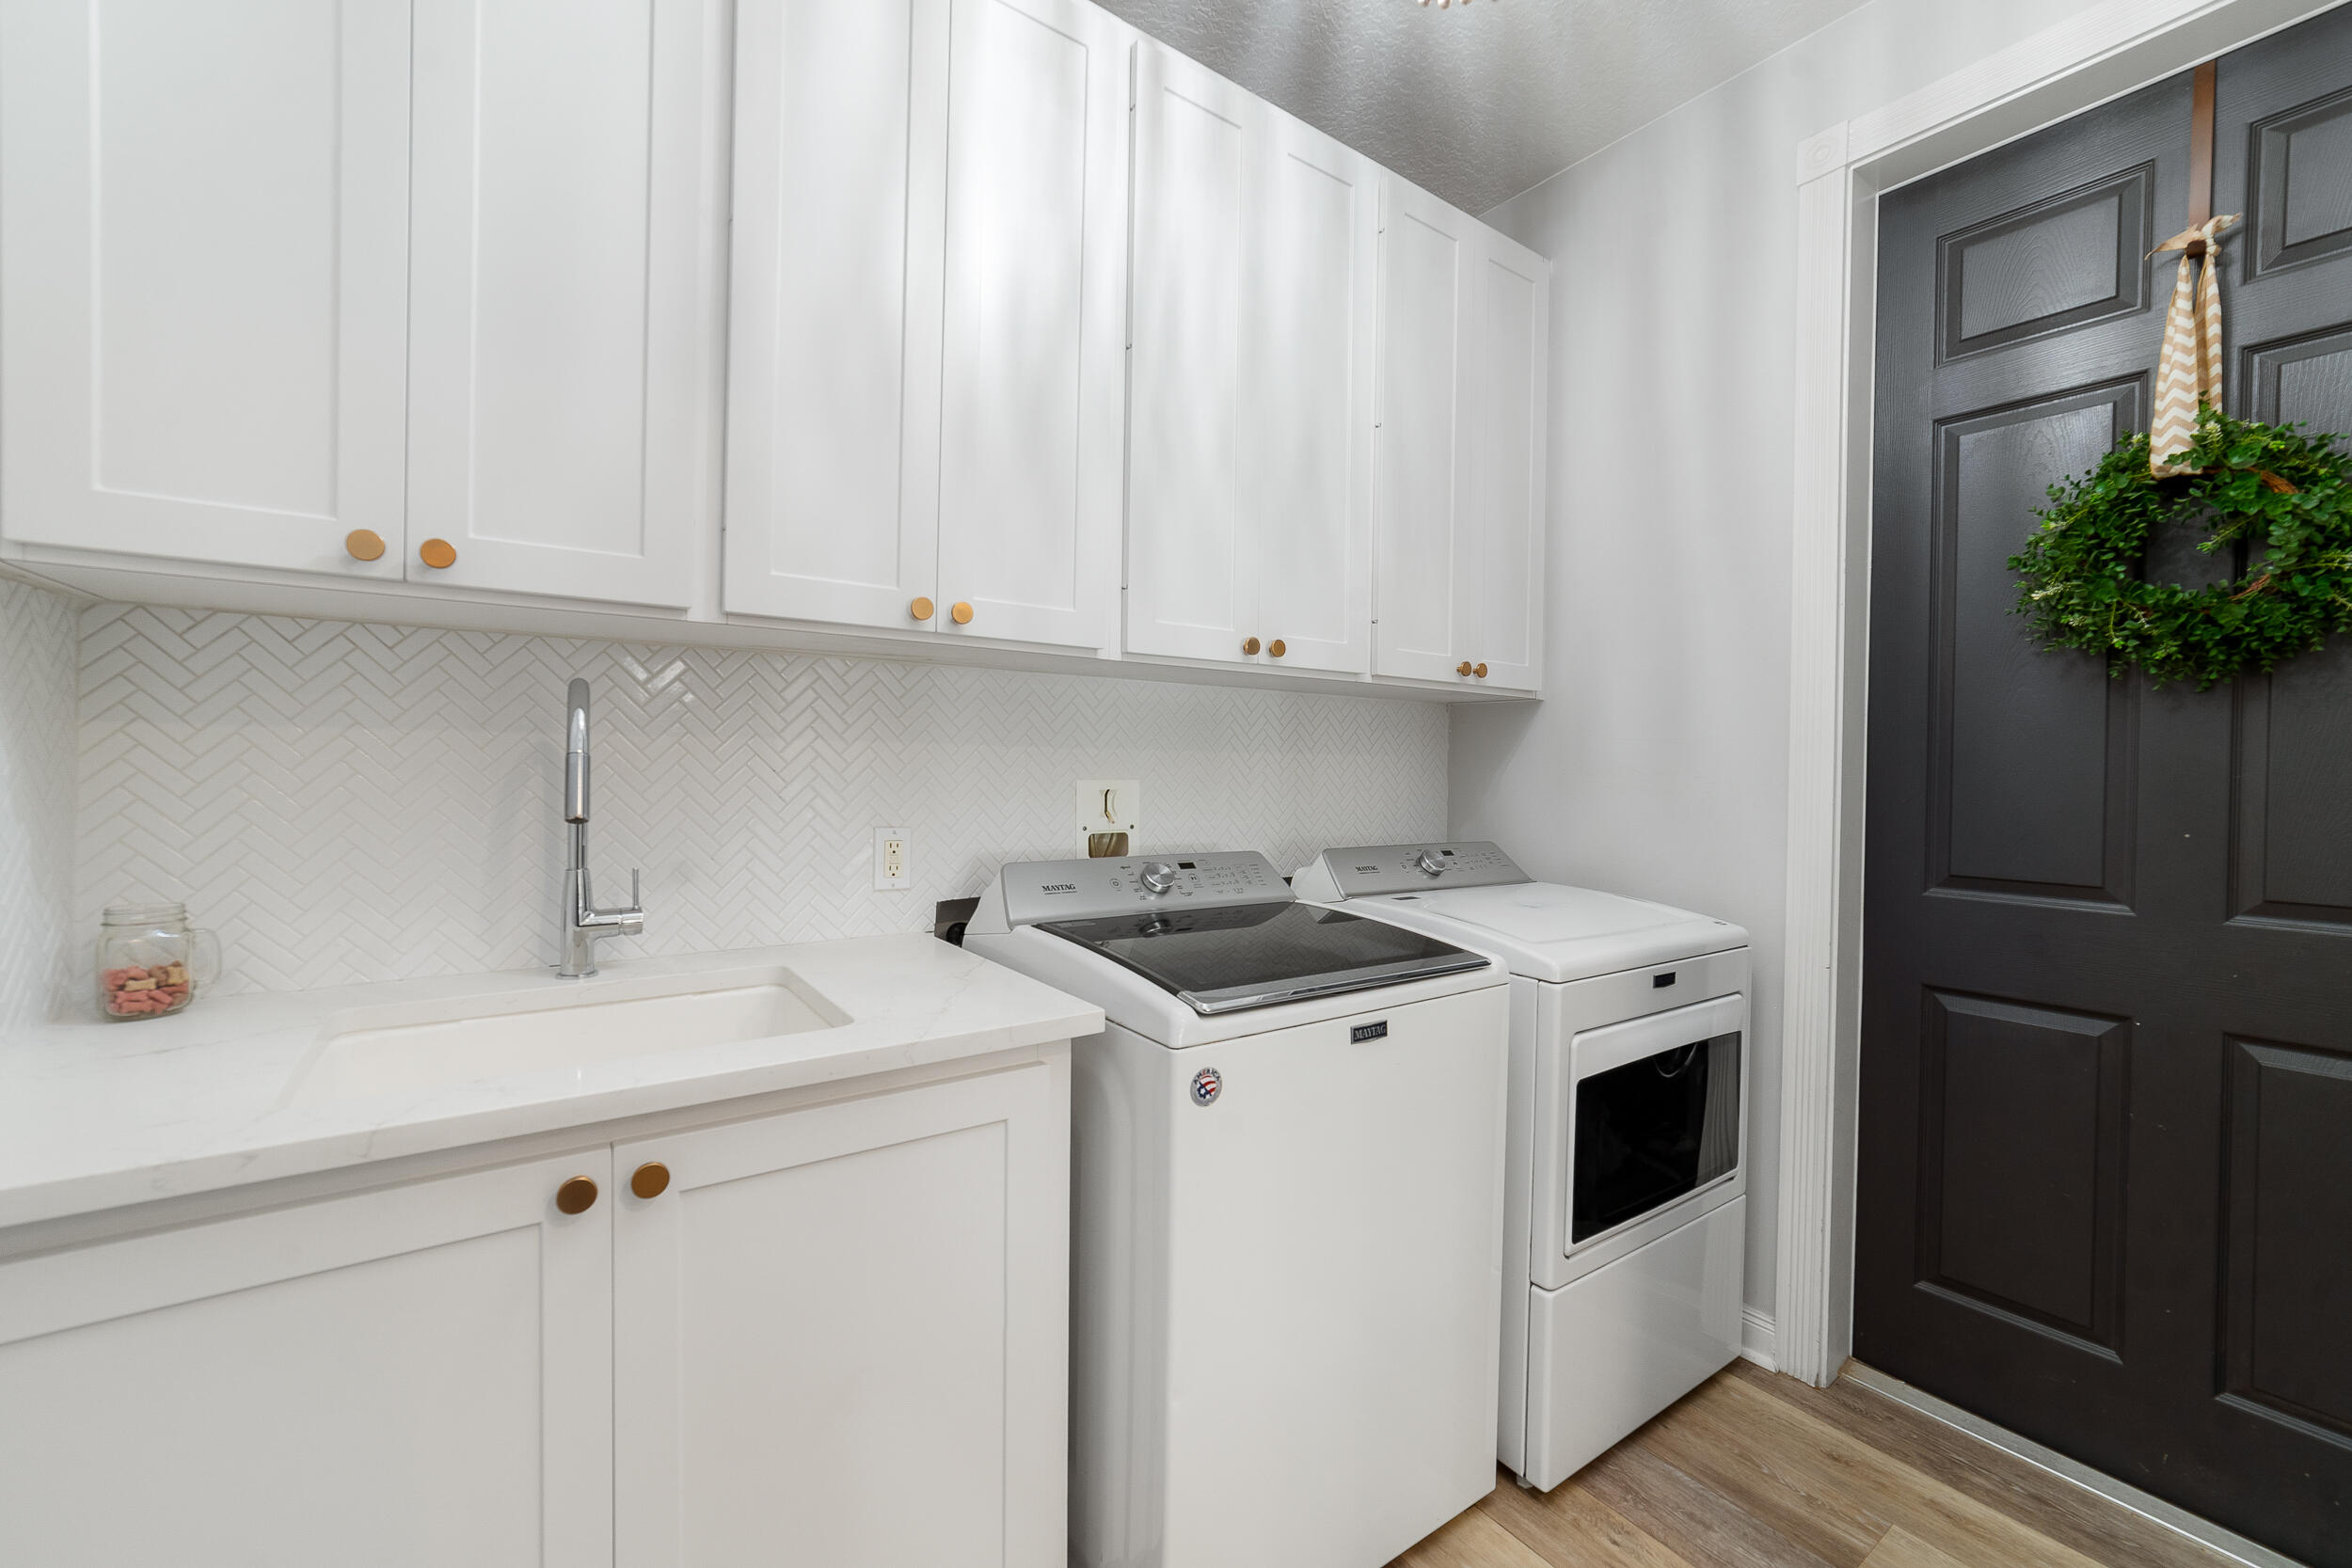
Laundry room Inside
Appliances Dryer, Dishwasher, Electric Range, Microwave, Refrigerator, Washer
Flooring Carpet, Vinyl
Total Bedrooms: 5
Half Bathrooms: 1
Full Bathrooms: 3
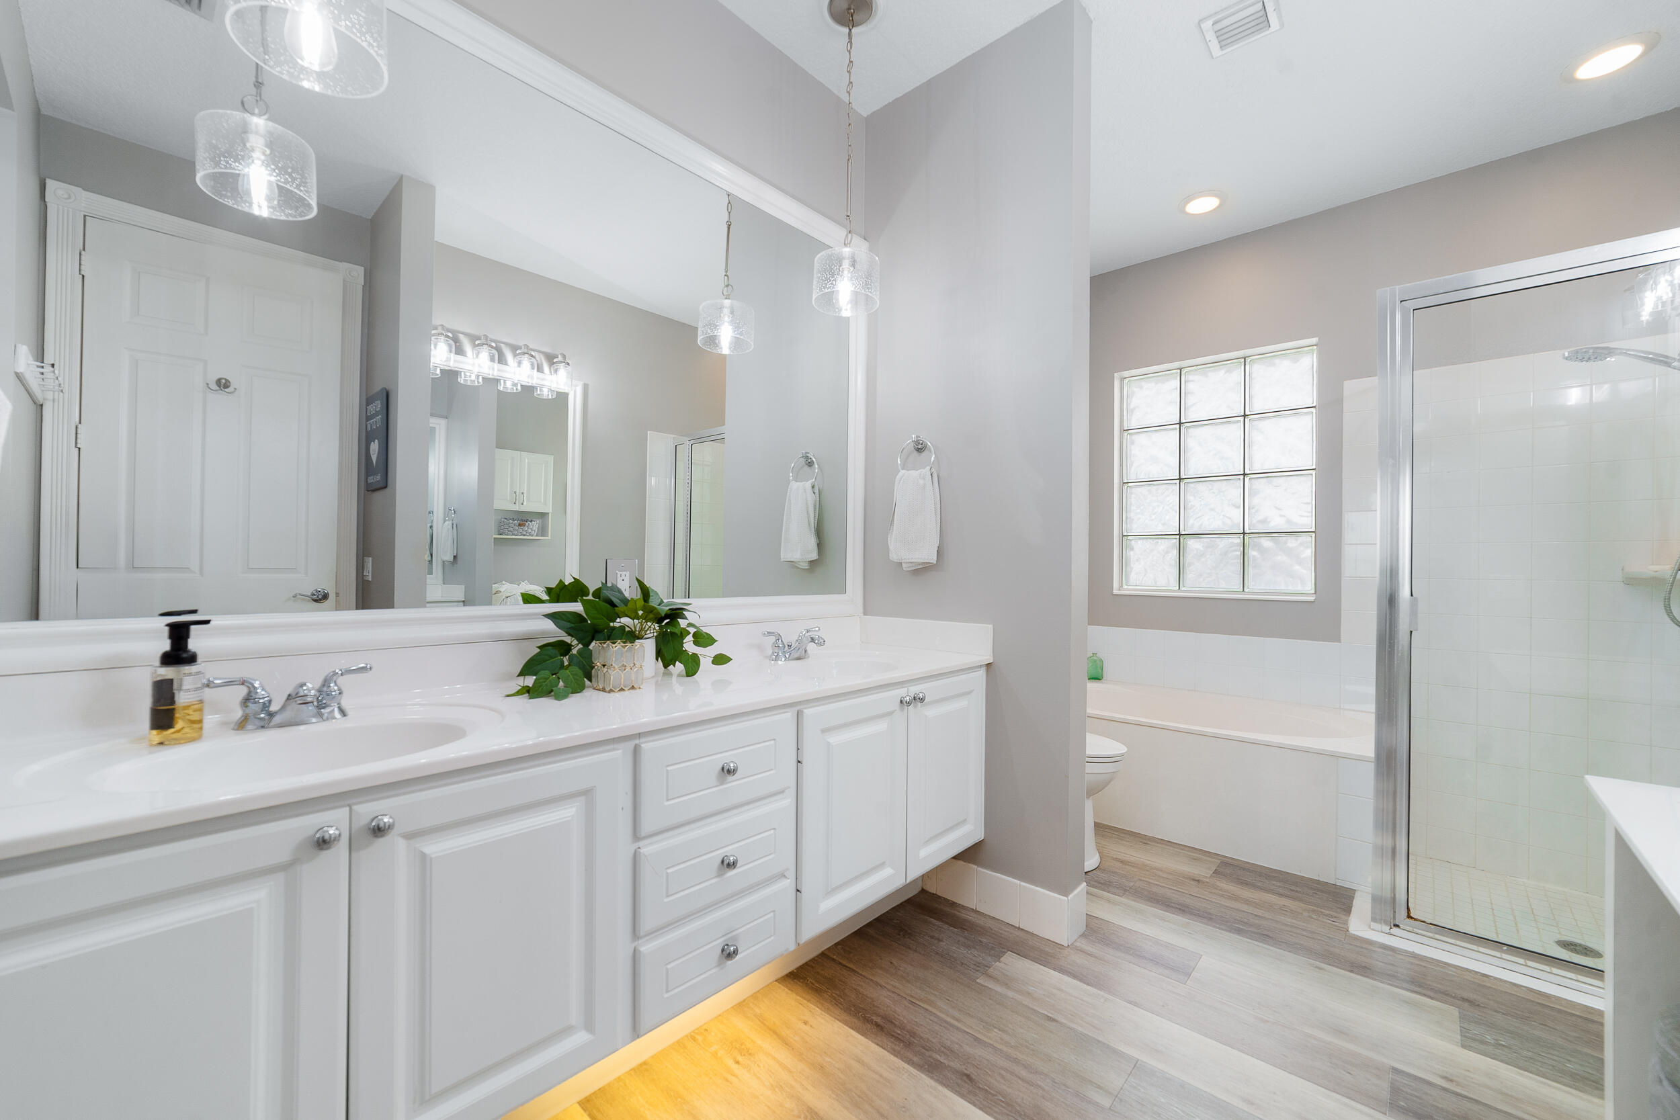
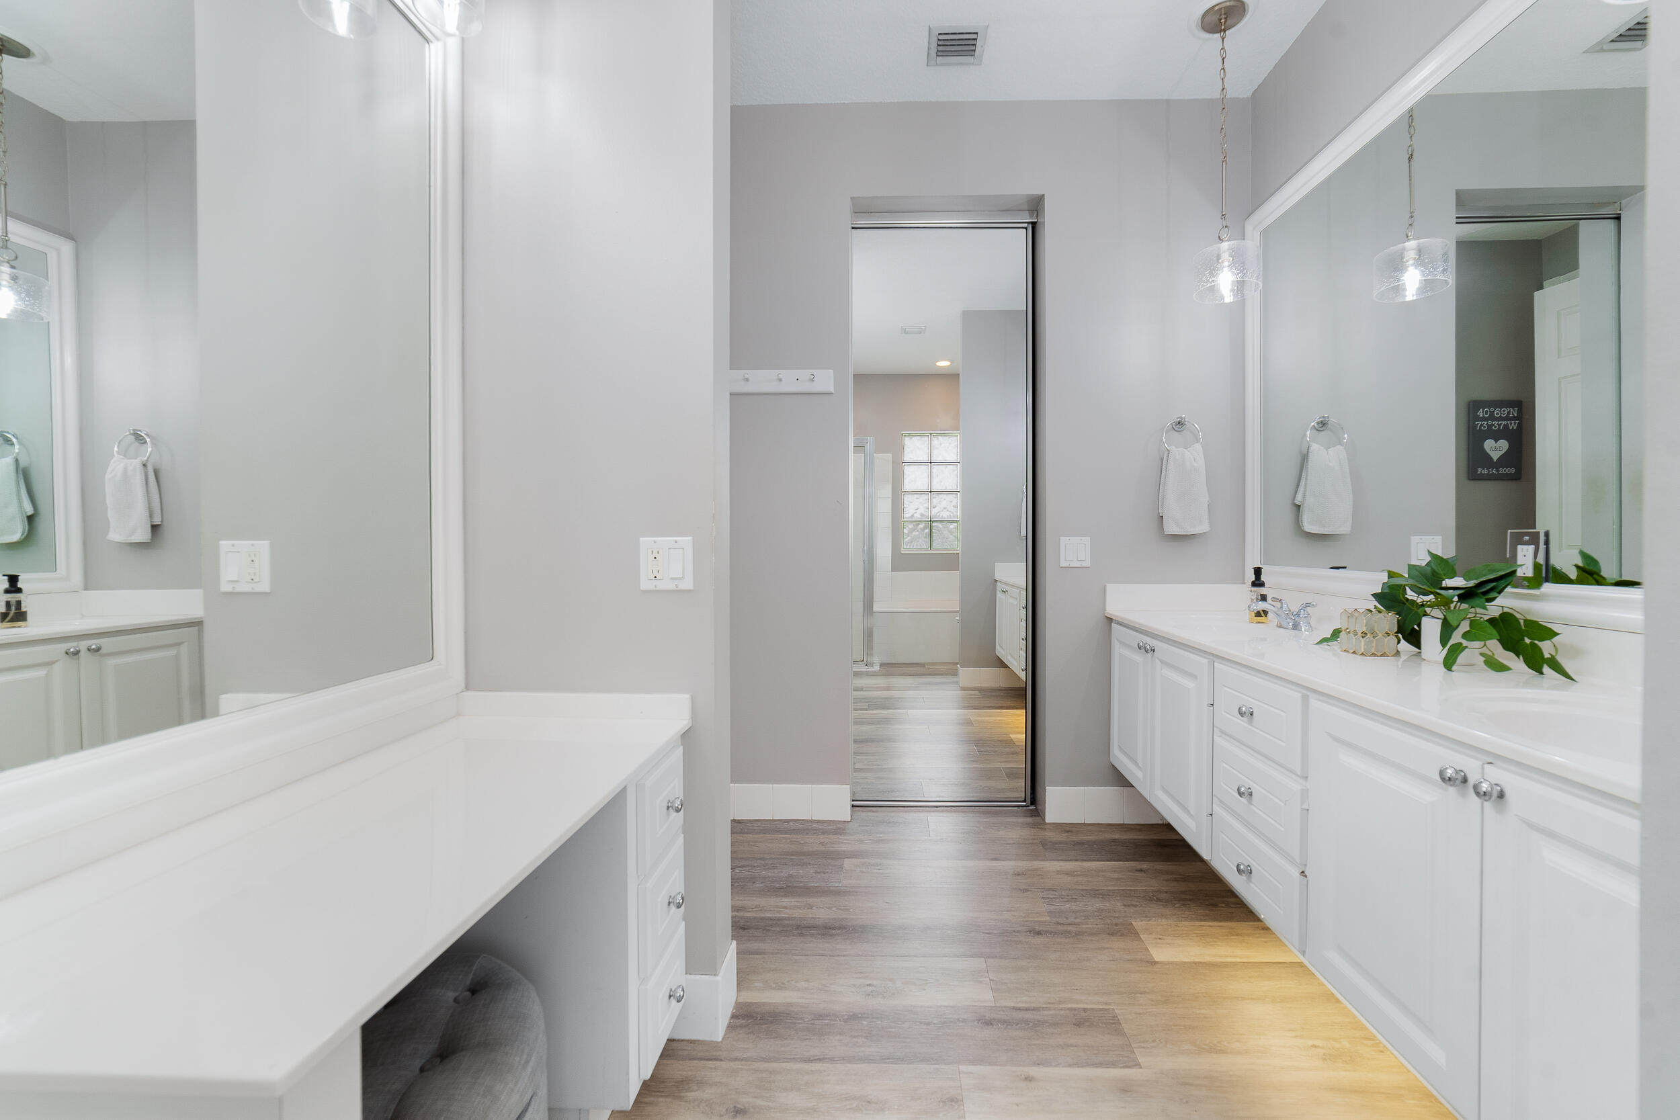
Other Interior Features Breakfast Bar, Breakfast Area, Bathtub, Dual Sinks, Eat-in Kitchen, Garden Tub/Roman Tub, High Ceilings, Kitchen Island, Main Level Primary, Split Bedrooms, Soaking Tub, Separate Shower, Walk-In Closet(s)
Area & Lot
Total area 3,937 Sq.Ft.
Lot Area 9,147.6 Sq.Ft.
Living area 2,947 Sq.Ft.
MLS® ID R11165448
Year Built 2006
High School William T. Dwyer
Middle School Independence
Elementary School Beacon Cove Intermediate
Water Frontage None
View Description Pool
Architecture Styles Florida
Type Residential
Status Sold
Exterior
Stories 2
Pool In Ground, Association
Air conditioning Central Air, Ceiling Fan(s), Electric
Heat type Central, Electric
Water Source Public
Garage Space 2.0
Security Features Gated Community
Sewer Public Sewer
Other Exterior Features Balcony, Lighting, Outdoor Living Area
Parking Attached, Garage, Garage Door Opener
Lot Features Interior Lot, Many Trees, 1/4 Acre
Roof Composition, Shingle
Utilities Cable Connected, Electricity Connected, Sewer Connected, Water Connected
Finance
Sales Price $1,267,000
HOA Fees $406 monthly
Real Estate Tax $11,649 yearly

360 Virtual Tour

Take a tour of this property

Your Next Move, Thoughtfully Curated.

Every move marks the beginning of a new chapter. Whether you're growing your family, embracing a new lifestyle, investing in your future, or searching for something exceptional, I help you find the right fit for where life is taking you. With a thoughtful strategy, deep market knowledge, and a personal, hands-on approach, I make the buying and selling experience feel seamless, informed, and tailored to you.